Refine Search
Sort by
$484,000
2 Beds 2 Baths 260008956SD MLS Active Status
Impeccably remodeled, upgraded home in Carlsbad’s highly sought-after Lakeshore Gardens 55+ gated community! Ideally located just one block from Coast Highway, this stunning 2-bedroom, 2-bath residence showcases beautiful, modern finishes throughout. New heating unit with new enclosed return air system. Fully renovated kitchen with new quartz countertops, cabinetry, stainless steel appliances, center island, pendant lighting and a striking blue tile backsplash! Custom walk-in pantry with unique bi-fold door. New upgraded Mohawk water resistent wood plank laminate flooring throughout. Main bathroom is exquisite with new flooring, toilet, vanity, fixtures, a glass shower enclosure and custom walk-in closet! A new tiled upgraded bathtub and shower combination in the second bathroom with a new vanity and fixtures. Additional improvements include new dual-pane windows throughout, recessed lighting and a high-end Touchstone smart electric fireplace in the living room with LED varied lighting, wi-fi enabled, smart home ready with a heater blower, creating a warm and inviting living space. Ceiling fans throughout! Roof has been recoated. New free standing shed! Conveniently situated near the community’s owner-access gate for easy vehicle entry, the home also offers direct pedestrian access to nearby shopping, dining, and Poinsettia Lane—providing a straight path toward the beach or taking your pet for a stroll! Lakeshore Gardens is one of Carlsbad’s most sought-after 55+ communities offering resort-style amenities including a clubhouse, heated pool, spa, fitness center, and beautifully landscaped walking paths. The upper level of the clubhouse contains meeting rooms, card room with fireplace, and a beautiful balcony to enjoy lake views. The lower level offers a well stocked library, recreation room with a stage and commercial grade kitchen! Residents enjoy the perfect blend of comfort, coastal charm, and active 55+ community living!

7102 San Bartolo St Unit 11, Carlsbad

$559,000
2 Beds 2 Baths 260008878SD MLS Active Status
Welcome to this beautifully updated 2-bedroom, 2-bath condo offering 1,152 sq ft of comfortable coastal living. 4241 Mesa Vista Way Unit 5 features an inviting open-concept living area with a spacious sectional-ready layout, perfect for relaxing or entertaining. Large sliding glass doors lead to a private balcony, bringing in natural light and a refreshing indoor-outdoor flow. The modern kitchen is thoughtfully upgraded with sleek quartz countertops, stylish tile backsplash, stainless steel appliances, and ample cabinetry for storage. Both bedrooms are generously sized, including a primary suite designed for comfort and privacy. Additional highlights include in-unit laundry for convenience, a private garage, and well-maintained community surroundings. Ideally situated in Oceanside, this home offers easy access to shopping, dining, and the coast, making it a perfect opportunity for both homeowners and investors alike.

4241 Mesa Vista Way, Unit 5, Oceanside

$7,998,000
6 Beds 7 Baths 260008674SD MLS Active Status
Rancho De Los Olivos is a pristine single-level Spanish Revival estate set on 2.56 west-facing acres located in the heart of the Rancho Santa Fe Covenant. Custom designed and built with uncompromising craftsmanship, this single-level hacienda offers approximately 8,207 square feet of beautifully executed living space, 5 bedrooms and 5.5 baths in the main house and a sizable detached one-bedroom guest house. The gated, pebble-stone driveway leads to a striking façade of arched windows and doors, authentic Spanish tile roof, hand-troweled plaster, and lush mature landscaping. Inside: Saltillo tile floors, exposed natural wood beams, four wood-burning fireplaces, and custom high, ceiling designs that give every room its own distinct character. A true chef's kitchen flows to expansive entertaining grounds with a sparkling pool. The large primary bedroom offers a sitting room, fireplace, and his-and-her walk-in closets. Solar with battery backup. Four-car garage. Covenant ownership includes a Social Membership at the Rancho Santa Fe Golf Club, with the opportunity for residents to separately apply for golf and tennis memberships, while also enjoying nearly 60 miles of private equestrian and pedestrian trails. The Del Mar beaches are close by. The Covenant Roger Rowe K–8 school and four top public and several private high schools offer an excellent educational experience. Some photos have been digitally staged, for all altered and unaltered photos. Rancho De Los Olivos is a pristine single-level Spanish Revival estate on 2.56 west-facing acres in the heart of the Rancho Santa Fe Covenant. Approximately 8,207 square feet, 5 bedrooms, 5.5 baths and a sizable detached one-bedroom guest house. Custom designed and built with uncompromising craftsmanship. Striking arched windows and doors, authentic Spanish tile roof, hand-troweled plaster façade. Saltillo tile floors, exposed wood beams, four wood-burning fireplaces, custom ceilings throughout. Chef's kitchen, sparkling pool, expansive entertaining grounds. Primary suite with sitting room, fireplace, and his-and-her walk-in closets. Solar with battery backup. Four-car garage. Covenant ownership includes a Social Membership at the Rancho Santa Fe Golf Club, with the opportunity for residents to separately apply for golf and tennis memberships, while also enjoying nearly 60 miles of private equestrian and pedestrian trails. The Del Mar beaches are close by. The Covenant Roger Rowe K–8 school and four top public and several private high schools offer an excellent educational experience.

6870 La Valle Plateada, Rancho Santa Fe

$905,000
2 Beds 2 Baths 260008188SD MLS Active Status
Welcome to 3887 Pell Place #314 - a coastal, 3rd floor CORNER unit at the back of the community. This turnkey remodeled 2 bed, 2 bath home in the heart of Carmel Valley’s highly sought-after walking district w/ LOW $434 HOA. 1 mile from Del Mar Beach. Light, bright, and exceptionally private, this beautifully updated residence features dual primary suites and is ideally positioned in one of the best locations within the Pell Place community, surrounded by mature trees with peaceful sunrise views and refreshing coastal breezes. This move in ready home offers stainless steel appliances, central AC and heat, full sized stacked laundry units, freshly painted interiors and cabinetry, generous storage, and a functional open layout that flows seamlessly to two private patios, including a patio off the primary suite perfect for indoor-outdoor living. Located just one block from Del Mar Highlands, you’re steps from some of North County’s best shopping, dining, and entertainment, including Sky Deck and Sky Bar. The community is rich with amenities, featuring a large putting green, and access to the nearby recreation center with a resort-style pool, waterslides, and park. Just a few blocks away, enjoy the Del Mar Pump Track skate park and everything that makes this area one of San Diego’s most vibrant coastal communities. Perfectly situated within walking distance to everything you need and adjacent to top rated 9 and 10 schools, this home offers the ideal blend of lifestyle, location, and comfort. We invite you to experience 3887 Pell Place #314.

3887 Pell Pl. Unit 314, Carmel Valley

$2,150,000
3 Beds 3 Baths 260007348SD MLS Active Status
Set within the prestigious Covenant of Rancho Santa Fe, this rarely available residence in the intimate Jordana Association offers an exceptional opportunity to enjoy the coveted Rancho Santa Fe lifestyle at an outstanding value. Lives like a detached home, the residence showcases generous proportions and a thoughtfully designed floorplan that feels far more expansive than its stated square footage. One of only 12 residences, the home enjoys a quiet, private setting just moments from the Village, scenic trails, and all the charm this iconic community is known for. Light-filled interiors and generous living spaces create an inviting atmosphere throughout the home, while warm natural materials and timeless finishes reflect the understated elegance synonymous with Rancho Santa Fe living. Engineered wood flooring flows throughout the main living areas and bedrooms, complemented by travertine flooring and matching shower surrounds in the kitchen and bathrooms. The beautifully refreshed kitchen features custom cherry wood cabinetry, new countertops, and abundant storage, blending enduring craftsmanship with thoughtful modern updates. Indoor and outdoor living connect effortlessly, with a private grass area offering a peaceful setting for entertaining, relaxing, or enjoying the surrounding mature landscape. Additional improvements include new interior paint, recessed lighting, updated bathroom finishes, and an upgraded garage complete with built-in cabinetry and workspace, thoughtfully designed for both organization and everyday functionality. This is a rare blend of refined living, privacy, and proximity—an exceptional offering within one of Rancho Santa Fe’s most desirable enclaves.

16902 Via De Santa Fe Unit 12, Rancho Santa Fe

$299,000
2 Beds 2 Baths 260007251SD MLS Active Status
Great Opportunity at an Amazing Price! Located in the Lovely Laguna Vista land-leased senior mobile home park. LOW space rent of $679 and it's on RENT CONTROL. This home also has NO PROPERTY TAX! Enjoy a year round resort-like community with 8 lakes, majestic trees, flowing greenbelts, fountains, plus a gorgeous club house and pool area. In addition, this 1440 sq ft home offers 2beds/2baths. Plus 2 separate rooms of bonus living space with electrical, heating and AC. Great for guest bedroom, office, sewing room, etc. Vaulted ceiling in the spacious Living room, with separate Family Room, and Dining Area. Kitchen provides a nice pantry, plenty of cabinetry, stainless steel refrigerator, and newer wall oven, plus a cooktop range and dishwasher. Huge laundry with tons of storage and a washer and dryer. Situated on a large corner lot with 5 fruit trees and back yard and on a cul-de-sac this fabulous lot offers room for gardening, entertaining, and enjoying nature. Peaceful and serene. Parking for 3 cars easily, shed, central A/C and outdoor covered patio area. 2 pets OK in this friendly park with weekly activities, community gatherings, movie nights, holiday celebrations and more! Located just 4 miles from the beach this vibrant community combines luxury, relaxation and affordability. Bring your vision to life and transform this space into a true reflection of your personal style.

276 N El Camino Real Unit 44, Oceanside

$875,000
1 Beds 2 Baths 260006561SD MLS Active Status
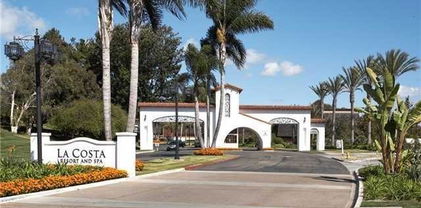
Experience elevated coastal living and exceptional investment potential in this fully reimagined residence located within the iconic La Costa Resort & Spa, operated by Omni Hotels & Resorts, in the heart of Carlsbad. Remodeled down to the studs, this one-of-a-kind home blends high-end design with resort-style living. Every inch has been thoughtfully upgraded with premium finishes, including a stunning chef’s kitchen featuring Carrera and Calacatta stone, elegant gold-accented backsplash, and a full suite of modern appliances. The bathrooms deliver a truly unique, spa-inspired experience highlighted by ultra-luxury, multi-function designer toilets valued at $3,000 each. Enjoy heated seating, warm water bidet features, ambient night lighting, and a serene, Zen-like atmosphere that transforms everyday routines into moments of relaxation and indulgence. Smart living is seamlessly integrated with an iPad-controlled sound system and smart TVs in every room. The flexible den/office (perfect for guests) adds versatility, while dual sliding doors lead to a private balcony for effortless indoor-outdoor enjoyment. Beyond its beauty, this property is a proven income-producing asset. See supplement. Located in a high-demand vacation destination, the unit is consistently booked year-round through a professional third-party management company. Ideal for investors, with strong cash flow potential—profit and loss statements available upon accepted offer. Additional highlights: In-unit laundry + additional community facilities, Central A/C & heating, Electric fireplace, Secure gated underground parking + guest parking, Resort-style pool & BBQ amenities, HOA includes water, trash, and common area maintenance. Set along the prestigious La Costa golf course, you’ll enjoy a daily resort lifestyle surrounded by lush landscapes, world-class amenities, and the vibrant coastal energy that makes this location truly special. Offered turnkey with furniture available separately this is a rare opportunity to own a luxury retreat, second home, or high-performing investment in one of North County’s most desirable resort communities.

2003 Costa Del Mar Rd Unit 671, Carlsbad
$635,000
3 Beds 2 Baths 260006171SD MLS Active Status
Welcome to 670 Kumquat Way, a beautifully maintained single-level condo that lives like a home. High ceilings and an open layout create a bright, airy feel, while thoughtful upgrades including quartz countertops, vinyl flooring, and dual-pane windows add modern comfort throughout. The kitchen is equipped with a gas stove, microwave, refrigerator, and generous workspace, perfect for both everyday living and entertaining. Just outside, the private patio provides an inviting space to relax, dine, or enjoy time with guests. A detached two-car garage connects conveniently through the patio, and the front entrance faces a street with plenty of guest parking, a rare and practical feature. Residents also enjoy access to two community pools and spas, along with close proximity to the San Luis Rey Bike Path for outdoor recreation and scenic rides to the beach. 670 Kumquat Way combines the comfort of a home with the ease of condo living.

670 Kumquat Way, Oceanside

$580,000
3 Beds 2 Baths 260005589SD MLS Active Status
Welcome to paradise with a stunning lake and greenbelt view! Built in 2016, a meticulously maintained three bedroom, two bath manufactured home located in the highly desirable 55+ gated community of Lakeshore Gardens in Carlsbad. A masterpiece featuring a panoramic view of the greenbelt and lake with a full-length deck across the rear of the home. Furnishings throughout interior are included with the sale! Expansive dual pane windows and double patio doors filling the living room and kitchen with natural light. Bright and open floor plan with vaulted ceilings. Spacious open living and dining areas flow into a well-designed kitchen featuring stainless steel appliances, plenty of cabinetry and counter space with an extended island for all your cooking and entertaining needs. Upgraded ceiling fans located throughout the home. Combination air conditioning and heating unit. Primary suite provides a private retreat with ample closet space and main bathroom with a gorgeous tiled shower. An additional bedroom off of the living room has double doors and is perfect for guests, hobbies, or even a home office. Step outside to a large covered deck and low-maintenance yard with artificial turf—ideal for morning coffee, ocean breezes, or gathering with friends. Lakeshore Gardens is one of Carlsbad’s most sought-after 55+ communities offering resort-style amenities including a clubhouse, heated pool, spa, fitness center, and beautifully landscaped walking paths. Plus, coast highway and the beach is just a distance away! Minutes from shopping, dining, and everyday conveniences, this home offers the ideal blend of comfort and lifestyle!

7313 Santa Barbara St Unit 294, Carlsbad

$2,525,000
4 Beds 4 Baths 260005058SD MLS Active Status
Brand-New Contemporary Farmhouse Ready for Move in Now! Welcome to this exceptional new-construction single story residence, one of 3 new homes thoughtfully designed by CalWest to blend timeless farmhouse charm with modern luxury. Scheduled for completion this June, this single-story home sits on a generous 11,460-square-foot lot and offers 2,787 square feet of beautifully curated living space. Featuring 4 spacious bedrooms, 3.5 designer bathrooms, and a 3-car garage, the home is ideal for both everyday comfort and elegant entertaining. Soaring ceilings and expansive windows flood the interior with natural light, creating a bright, open, and inviting atmosphere throughout. High-end designer finishes, rich hardwood flooring, and carefully selected fixtures reflect exceptional craftsmanship and attention to detail. The open-concept layout seamlessly connects living, dining, and kitchen spaces, perfect for modern living and gatherings. The contemporary farmhouse exterior delivers striking curb appeal, while the thoughtfully planned interior offers both style and functionality. With ample outdoor space and a premier single-level design, this home provides the perfect balance of sophistication, comfort, and livability. A rare opportunity to own a brand-new, CalWest Signature Series home, where refined design meets timeless elegance.

1720 California St., Oceanside

$2,790,000
3 Beds 3 Baths 260004959SD MLS Active Status
Second time on the market in 65 years — now completely reimagined and virtually rebuilt, offering the feel of new construction. Within the past five years the home has undergone a full high-end remodel with luxury finishes and smart home controls throughout. Extensive upgrades include La Cantina folding doors, French oak floors, new windows, solid wood doors, new appliances, owned solar, custom pool and spa, EV chargers, new HVAC, pool bath, LED lighting, new electrical and main panel, new sewer line, whole-home water filtration system, tankless water heater, and more. Located west of the 5, just steps to Carlsbad Village and the beach on a quiet cul de sac. Desert landscaping helps conserve water, owned solar reduces energy costs, and there is no HOA. The open, light-filled floor plan features premium finishes, designer details, and seamless indoor-outdoor living. Outside, enjoy a private custom pool and inviting outdoor spaces that create a true resort-style retreat.

965 Home Ave, Carlsbad

$1,250,000
2 Beds 3 Baths 260004380SD MLS Active Status
Luxury Penthouse only blocks to the Pier & Beach and Minutes to Oceanside Harbor! This single-story coastal condo is bright and beautiful with 2 Bedrooms, 2.5 bathrooms and den/office that can be converted to a 3rd bedroom. A spacious kitchen and pantry, huge dining area, inviting living room with fireplace and gorgeous hardwood floors throughout, Balconies off the dining room and master bedroom offer outdoor entertaining and relaxation. The gated community features a wonderful outdoor kitchen/BBQ area with a fireplace, fitness center, spa, storage space and 2 underground spaces. Walk to coffee shops, boutiques, breweries & Michelin-star restaurants! In the "Heart of Oceanside". Oceanside is a true SoCal beach town with a laid-back vibe. The city boasts spectacular year-round weather, gorgeous beaches, a historic wooden pier, quaint New England-style harbor, and charming bungalow neighborhoods. Oceanside offers shopping, fine dining, farmers market, boating, whale watching and surfing! Local attractions include Legoland, Seaworld & The San Diego Zoo. The train station makes it easy and fun to go downtown San Diego or up to Los Angeles to enjoy sporting events, concerts or visit family and friends!

301 Mission Ave Unit 601, Oceanside

$10,750,000
6 Beds 9 Baths 260003941SD MLS Active Status
The Hahncienda: The Romance of Rancho Santa Fe. A luxurious Spanish Colonial revival style estate, perched on over 3 acres of lush landscaping. This is a rare opportunity to own an original historic Lilian J. Rice period home that seldom comes to market. The home has a pedigree that reaches back in time to the 1920’s and represents an incredible example of the Spanish eclectic-style that was synonymous with that era of Southern California architecture. Sited on over 3 acres, the estate, designed in 1927, offers breathtaking lake views and timeless elegance in the heart of historic Rancho Santa Fe’s Covenant, which today it is revered for its rural beauty, its golf and tennis facilities, equestrian lifestyle, dedicated riding and hiking trails and top rated schools. In the heart of the expansive interior is the elegant Rice-designed living room. A key feature is the Spanish-style fireplace with an oversized breast that reaches up to exposed rafters, another Rice signature design detail. The primary suite is a tranquil retreat with beautiful lake views and dramatic sunsets. Ensuite are his-and-hers bathrooms and dressing rooms, including a fireplace and sauna. The family-style kitchen features custom wood cabinetry, a fireplace and an expansive Mexican tile island with built in gas range and sink. The kitchen blends functionality and style, making it perfect for both everyday gatherings and entertaining. Adjacent to the kitchen is a butler’s pantry, food pantry, wet bar and an office. The home was expanded in the 1980's to include additional bedrooms, a caretaker’s apartment, and a resort-style cabana and remains true to its architectural heritage. With its unparalleled craftsmanship, history, first class amenities and serene setting, the Hahncienda is a rare once-in-a lifetime opportunity to own a piece of Lilian Rice’s architectural legacy.

6525 Lago Lindo, Rancho Santa Fe

$11,880,000
7 Beds 10 Baths 260003885SD MLS Active Status
Resting behind the prestigious 24-hour guard-gated community of Rancho Del Lago, this estate is the pinnacle of luxury. As you cross the threshold of the grand entry, you're greeted by perfectly manicured grounds featuring a lighted tennis court, bocce ball court, oversized infinity-edge pool & spa, outdoor fireplaces, and a full outdoor kitchen—ideal for entertaining. Mature landscaping surrounds the property, while an organic garden and abundant fruit trees create a true farm-to-table lifestyle experience. This home offers unmatched privacy, panoramic views all the way to UTC, and resort-style living. Originally built by renowned builder Richard Doan and fully renovated, the single-level, custom home blends timeless architecture with modern design and seamless indoor-outdoor living. The home also includes expansive living and dining areas, arcade/game room, private gym, attached guest suite with full kitchen, and a detached guest house perfect for multigenerational living. With owned solar for energy efficiency, and systems to reclaim landscape water, this private Rancho Del Lago estate delivers luxury, sustainability, and exceptional value in one of the area’s most sought-after communities.

6565 Calle Reina, Rancho Santa Fe

$175,000
2 Beds 2 Baths 260002560SD MLS Active Status
Traditional Style/Beach Living! Located in Lakeshore Gardens 55+ Gated Community! Recent upgrades in Kitchen, Both Bathrooms, Flooring AND a Fresh Coat of Paint! Kitchen has solid stone countertops, newer appliances, convection oven and gas range cooking! Primary Bath has upscale vanity with upgraded shower and sliding glass shower doors! This home is move in ready, however you can still add your touches to the outside areas to make it your own. **NO Property Taxes!** Some photos are Virtually Staged. Location is a 10 minute walk to South Carlsbad State Beach! LARGE strip mall offers EVERY POSSIBLE amenity from shopping to services all just a walk acrossthe street! Lakeshore Gardens has a multitude of community areas that are upscale, assessible and beautiful!

7305 San Bartolo Street Unit 374, Carlsbad

$338,000
2 Beds 2 Baths 2600785SD MLS Active Status
Welcome Home to Lakeshore Gardens, an exclusive 55+ gated community west of I-5 minutes from South Carlsbad State Beach. Live the coastal lifestyle, relax on the front porch & private patio while sipping your morning coffee & enjoying the afternoon ocean breeze. Spacious open floor plan with contemporary kitchen & large quartz-top island creates an inviting entertaining space. Primary bathroom features an elegant dual sink vanity with custom tiled oversized walk-in shower. The covered carport accommodates up to 2 vehicles with a screened-in addition perfect for arts & crafts/workshop or secure storage. NO PROPERTY TAX! Lakeshore Gardens is a premier resort-style community in Carlsbad with exclusive use amenities to include a community room, heated pool, spa, patios with outdoor BBQ, fitness center, library & RV parking. The peaceful park-like setting with greenbelts & walking paths & 10 lakes throughout the community are home to birds & aquatic life. This neighborhood is conveniently located near Carlsbad beaches, shopping, dining & transportation.

7004 San Carlos Street, Carlsbad

$8,995,000
5 Beds 4 Baths 250045761SD MLS Active Status
An exceptional Covenant estate on the desirable West Side of Rancho Santa Fe, offering 5.22 private, all-flat usable acres and premier equestrian amenities. Beyond the gated entry and long private driveway, this renovated single-story 4,473 sq ft residence features 5 bedrooms, 3.5 baths, a formal living room with fireplace, formal dining room, office/bonus room, and a spacious primary suite with fireplace, dual dressing rooms, spa bath, and gym. The chef’s kitchen with top-tier appliances opens to a large great room with full bar, fireplace, and a wall of glass leading to an outdoor loggia, saltwater pool with cover, spa, lounging areas, and beautiful mountain views. Equestrian facilities include a 6-stall breezeway barn with caretaker’s apartment (bedroom, bath, full kitchen, separate laundry room, half bath), a Grand Prix jumping arena, on-site trail, grazing areas, turnouts, pastures, and access to the Covenant trail system. A separate 1,774 sq ft guest house above the barn offers 2 bedrooms, 2 full baths, a full chef’s kitchen, living room, and abundant storage. Additional highlights: white oak flooring and custom wood details, marble and stone finishes, brick accents, private well for irrigation, high-speed fiber, and a covered front porch. A rare and special Covenant legacy property offering outstanding lifestyle, privacy, and usability in one of Rancho Santa Fe’s most sought-after locations. An unparalleled offering on the desirable West Side of Rancho Santa Fe’s coveted Covenant, nestled among some of the region’s most iconic estates. This is one of Southern California’s premier equestrian and custom-designed properties—blending timeless Southern California artistry with state-of-the-art amenities across 5.22 rare, private, and entirely flat usable acres. Beyond the gates, lush and exotic landscaping sets the stage for a world-class equestrian haven. The 6-stall breezeway-style barn includes a caretaker’s apartment with bedroom, full bath, full kitchen, separate laundry room, and an additional half bath. The property also offers a Grand Prix jumping arena, on-site trail, grazing areas, turnouts, pastures, and access to the Covenant’s extensive trail system. A long private driveway leads to a gated entry and circular motor court, welcoming you to the recently renovated 4,473 sq ft single-story main residence featuring 5 luxurious bedrooms and 3.5 baths. Inside, enjoy a formal living room with fireplace, a formal dining room, and an office/bonus room. The primary suite showcases a corner brick fireplace, private outdoor patio, dual dressing rooms, a spacious spa bath, and a gym. The chef’s kitchen—with top-tier appliances—flows seamlessly into a grand great room complete with full service bar, fireplace, and an expansive wall of glass that opens to an outdoor living/dining loggia. Outside, a saltwater pool with cover, spa, lounging areas, and glorious mountain views create a resort-style retreat enhanced by refreshing coastal breezes. The separate 1,774 sq ft guest house, located above the barn, offers two bedrooms, two full baths, a full chef’s kitchen, living room, and abundant storage. Every inch of this estate exudes warmth and refined craftsmanship—white oak flooring, rich wood detailing, marble slabs, stonework, and curated tile accents. Additional highlights include a private well for irrigation, high-speed fiber internet, brick detailing, and a charming front entry porch ideal for morning coffee or evening relaxation. A true legacy estate, this property is more than a home—it is a statement of passion, vision, and exceptional lifestyle. A rare Covenant offering designed to be cherished for generations. Experience life and luxury without compromise.

16039 Via Del Alba, Rancho Santa Fe

$7,999,000
5 Beds 7 Baths 250045534SD MLS Active Status
Located within the prestigious Bridges of Rancho Santa Fe, this single-level custom estate is truly unparalleled. Set across two exceptional lots and capturing sweeping panoramic views that define luxury living. Timeless architecture, refined finishes, and a resort-inspired outdoor setting come together to create approximately 8,043 square feet of highly functional, beautifully curated living space. A grand formal entry opens to elegantly scaled interiors that flow seamlessly toward the outdoor entertaining areas. An infinity-edge pool frames breathtaking views over the 10th hole of the renowned Bridges Golf Course, offering a dramatic backdrop for both relaxation and sophisticated gatherings. The main residence features 4 spacious bedrooms, an office/library, 4 full bathrooms, and 2 half bathrooms, each space designed with comfort and effortless sophistication in mind. The primary retreat lives like a private sanctuary, complete with a fireplace and French doors leading directly to the backyard. The spa-inspired bathroom offers dual vanities, a generous walk-in shower, soaking tub, and dual closets. Additional interior highlights include a private executive office and a beautifully designed wine cellar thoughtfully positioned at the heart of the home. A standout feature is the fully detached guest house—complete with its own bedroom, bathroom, and kitchenette. Just outside, guests enjoy a spacious yard with a dedicated putting green, creating a playful, private retreat all its own. Perfectly situated at the end of a cul-de-sac and offering the rare advantage of being situated on two premium lots, this estate blends single-level living with extraordinary scale and access to world-class amenities offered within The Bridges.

18486 Via Candela, Rancho Santa Fe

$249,000
2 Beds 2 Baths 250045455SD MLS Active Status
Updated and lovingly maintained 2 bedroom, 2 bath home in the prestigious 55+ community of Lakeshore Gardens! Remodeled kitchen with granite counter tops, tiled backsplash, stainless steel gas range, microwave, dishwasher and refrigerator. Extensive cabinets and bar style seating! Open concept floor plan. Hardwood laminate flooring and tiled kitchen and bathrooms. Expanded dual pane living room windows and rare corner fireplace! Ceiling fans in living and grand rooms. Oversized shower and separate tub in main bathroom. Open hutch across from dining area for additional storage. Crown molding throughout! Double doors to spacious covered deck. Unique rear and side yard which back up to a forested green belt making it peaceful, private & perfect for relaxing! Lakeshore Gardens is an active 55+, luxury manufactured home community located in Carlsbad! It is located on 54 acres of land, has 384 home sites, & 10 small lakes. Lush landscaping, greenbelts & mature trees throughout, giving the community a park-like feel. The ponds are home to turtles & many fish. Nature lovers have the best of all worlds here! The expansive 2 story clubhouse has a country club feel. The upper-level offers a card room with fireplace, billiard room & a beautiful balcony to enjoy ocean views. Lower level has a fabulous library, recreation room with a stage, commercial grade kitchen & restrooms. A large patio with fountain, fire pit, & outdoor fireplace just outside of the community room. A gated heated pool & spa, beautiful gym, ping pong table, RV parking & more. The entire park is enclosed with a 6 ft wall and security gates. So many activities in the community, almost daily, so residents can find friendship & companionship while attending events they enjoy. Activities include card games, bingo, monthly breakfasts, weekly potlucks, craft groups, golf groups, ladies’ luncheons & much more! You can be as active as you choose, right here at Lakeshore Gardens!

7004 San Bartolo, Carlsbad

$2,700,000
2 Beds 3 Baths 250044526SD MLS Active Status
Elevated OCEANFRONT location with fantastic Pacific Ocean views. This 2 bedroom 2 & 1/2 bathroom, 1,375 sq. foot condo provides coastal elegance just steps to beach access and close to Solana Beach shops and restaurants. Great single level, open concept floor plan. Primary suite is generous with a bonus office and walk-in closet. Entertain family and friends in the updated kitchen with newer high efficiency appliances designed to blend modern luxury with comfort and style. Walks on the beach, surf, swim, pickleball or tennis followed by a relaxing dip in the pool and spa plus sunsets from your deck. This unit carries a Short Term Rental Permit! Elevated OCEANFRONT location with fantastic Pacific Ocean views. This 2 bedroom 2 & 1/2 bathroom, 1,375 sq. foot condo provides coastal elegance just steps to beach access and close to Solana Beach shops and restaurants. Great single level, open concept floor plan. Primary suite is generous with a bonus office and walk-in closet. Entertain family and friends in the updated kitchen with newer high efficiency appliances designed to blend modern luxury with comfort and style. Walks on the beach, surf, swim, pickleball or tennis followed by a relaxing dip in the pool and spa plus sunsets from your deck. This unit carries a Short Term Rental Permit!

515 S Sierra Ave Unit 119, Solana Beach

$4,695,000
4 Beds 5 Baths 250043957SD MLS Active Status
Set on 2.51 elevated view acres in the exclusive Covenant of Rancho Santa Fe, this custom-built 2009 estate has been recently refreshed and showcases 4,523 sq. ft. of beautifully scaled single-level living. Designed for both grand entertaining and everyday enjoyment, the home features soaring ceilings, an open flowing floor plan, and seamless indoor/outdoor living. The great room, with its stone-clad fireplace, lift-and-slide doors, and beverage bar, opens to the chef’s kitchen complete with a sun-filled breakfast area, copper sink, and bar seating. Additional highlights include a formal dining room, artisan-crafted office/library, secondary office, and a powder room. The luxurious primary suite offers a cozy fireplace, spa-inspired bath, and a generous custom-appointed dressing room. Three additional bedroom suites provide comfort for family or guests. Outdoor living is unrivaled, with a magnificent covered living/dining room and fireplace overlooking the resort-style pool and spa, outdoor shower, and expansive lounge areas—perfect for taking in the sweeping, peaceful views. Additional features include: wood and travertine flooring, whole-house and pool solar, raised-bed vegetable gardens, extensive chicken coop housing, gated entry and cul-de-sac location, garaging for 3 cars. Close to equestrian trails, the RSF Village, Golf and Tennis Clubs, and award-winning Roger Rowe schools, this estate blends elegance, comfort, and convenience in one of Rancho Santa Fe’s most coveted settings. Set on 2.51 elevated view acres in the exclusive Covenant of Rancho Santa Fe, this custom-built 2009 estate has been recently refreshed and showcases 4,523 sq. ft. of beautifully scaled single-level living. Designed for both grand entertaining and everyday enjoyment, the home features soaring ceilings, an open flowing floor plan, and seamless indoor/outdoor living. The great room, with its stone-clad fireplace, lift-and-slide doors, and beverage bar, opens to the chef’s kitchen complete with a sun-filled breakfast area, copper sink, and bar seating. Additional highlights include a formal dining room, artisan-crafted office/library, secondary office, and a powder room. The luxurious primary suite offers a cozy fireplace, spa-inspired bath, and a generous custom-appointed dressing room. Three additional bedroom suites provide comfort for family or guests. Outdoor living is unrivaled, with a magnificent covered living/dining room and fireplace overlooking the resort-style pool and spa, outdoor shower, and expansive lounge areas—perfect for taking in the sweeping, peaceful views. Additional features include: wood and travertine flooring, whole-house and pool solar, raised-bed vegetable gardens, extensive chicken coop housing, gated entry and cul-de-sac location, garaging for 3 cars. Close to equestrian trails, the RSF Village, Golf and Tennis Clubs, and award-winning Roger Rowe schools, this estate blends elegance, comfort, and convenience in one of Rancho Santa Fe’s most coveted settings.

16531 Zumaque, Rancho Santa Fe

$439,000
3 Beds 2 Baths 250041242SD MLS Active Status
Live the coastal dream in this NEW, never lived in, gorgeous three bedroom, two bath home in the 55+ exclusive gated community of Lakeshore Gardens! Enjoy an open-concept layout including a chef-style kitchen with island. New hardwood laminate flooring recently installed in living room, dining area and hallway! Dual pane windows. Ceiling fans in living room and bedrooms. Walk-in closets in bedrooms. Expansive deck on front of home. Spacious shed included! Designed for comfort, style, and easy living. Community amenities support an active, social lifestyle. Lakeshore Gardens is an active 55+, luxury manufactured home community in Carlsbad. This park is located on 54 acres of land, has 383 home sites, & 10 small lakes. Lush landscaping, greenbelts & mature trees throughout, giving the community a park-like feel. Extensive waterfowl call this home. The ponds are home to turtles & many fish. Nature lovers have the best of all worlds here! The 2-story club house has a country club feel. The upper-level houses an office, lobby, card room with fireplace, billiard room & a beautiful balcony to enjoy ocean views. Lower level has a fabulous library, recreation room with a stage, kitchen & restrooms. A large patio with fountain, fire pit, & outdoor fireplace adjoins the community room, which is used for many events. Heated pool & spa, sauna beautiful gym, ping pong & shuffleboard tables. Various activities in the community, so residents can find friendship & companionship while attending events they enjoy. Activities include card games, bingo, monthly breakfasts, craft groups, golf groups, ladies’ luncheons & much more! You can be as active as you choose right here at Lakeshore Gardens!

7025 San Bartolo St Unit #42, Carlsbad

$3,499,999
3 Beds 2 Baths 250035370SD MLS Active Status
$250,000 PRICE DROP! Beautiful Farm style Solana Beach property with south facing ocean views of La Jolla Cove in highly sought-after neighborhood off Lomas Santa Fe with private lane off Glencrest Dr. Home is engulfed on 1/2 an acre of tropical luscious towering trees & foliage creating a private sanctuary backyard. Current home is turn key beautiful 3 bedroom, 2 bath remodeled single-level home w/coastal feel offers an open floor plan w/original cedar vaulted ceilings in family area & gas fireplaces inside &out. Attached garage, large driveway & side yard offer plenty of parking/ will accommodate an RV or ADU potential. Home also comes with APPROVED and payed for permits & plans by City of Solana Beach & Coastal Commission to add on 765 sqft 2nd story master bed/bath+balcony. Additional 172 sqft stairway+laundry room. 45 sq ft Rooftop deck, larger garage w/game room option & 500 sqft lanai veranda for full indoor outdoor modern living. (see 3D renderings of architectural designs). Home has been an AirBnB, VRBO rental w/approximate rental income of 170k (2023) $216k (2024). P&L's available on request should buyer be interested in continuing this rental business. West of 1-5, only minutes to major beautiful beaches, freeways, shopping centers, Coaster/Amtrack, Cedros Design District, Racetrack, & Del Mar fairgrounds. Excellent Public Schools: Solana Vista, Skyline (walking distance), Earl Warren (walking distance) & Torrey Pines High School.

455 Glencrest Dr, Solana Beach

Based on information from California Regional Multiple Listing Service, Inc. as of . This information is for your personal, non-commercial use and may not be used for any purpose other than to identify prospective properties you may be interested in purchasing. Display of MLS data is usually deemed reliable but is NOT guaranteed accurate by the MLS. Buyers are responsible for verifying the accuracy of all information and should investigate the data themselves or retain appropriate professionals. Information from sources other than the Listing Agent may have been included in the MLS data. Unless otherwise specified in writing, Broker/Agent has not and will not verify any information obtained from other sources. The Broker/Agent providing the information contained herein may or may not have been the Listing and/or Selling Agent.