Refine Search
Sort by
$4,000,000
230019662SD MLS Active Status
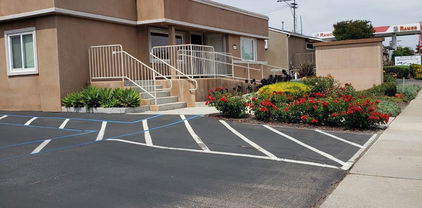
Cherry Apartments are located in the desirable beach community of Carlsbad, California. This 7 unit apartment investment was built in 1958 and consists of 6 one bedroom/one bath units, and 1 non-conforming studio unit. The property amenities include off -street parking, lush tropical landscaping, and small yards/patios in select units and balconies. The interiors feature gas appliances and dual pane windows. There are storage closets in the carport area and ocean views from some of the units. The property has been well maintained and professionally managed and shows a true pride of ownership. The property’s proximity to the ocean is a great draw for potential renters and results in premium rental rates for each unit. The location of the property is less than 1/2 a block from one of the most desirable beaches in Southern California. It is also a short distance to restaurants, premier shopping malls, and major employers. The Cherry Apartments is a rare investment asset that will provide future appreciation opportunity and steady cash fl ow for years to come. There are several opportunities for an investor looking to add value: * Remodel and update the interiors of the units and raise rents by $300/$400per unit. * Remodel the units in rent some or all as short-term vacation rentals. * Scrape the existing structures and build 4-8 multi-million dollar townhomes * Leave as is and enjoy future appreciation due to proximity to the beach.

141 Cherry, Carlsbad

$3,999,999
6 Beds 5 Baths PTP2605419 MLS Active Status
Gorgeous Single-Story Estate located in one of East County’s most prestigious neighborhoods! This “Smart” home was designed to entertain and live your finest lifestyle with an amazing modern open floorplan that has technology to control your entire home from your cell phone at any time!! The main house offers 4 large bedrooms plus an office or 5th bedroom and the detached guest house offers one full bedroom with 1 full bath! This entire property is flat and usable with every inch being used to maximize it all! Gorgeous driveway with custom designed pavers, custom stucco finish & Pre-cast stone accents make this gorgeous home one of a kind! Double door entry w wrought iron & wood design greet you with pocket doors that open onto the huge backyard! Light and bright open floor plan is perfect for formal entertaining or casual living that boosts 3 sets of La Cantina doors that make this the ultimate indoor-outdoor living! No HOA, well water & city water, Solar system paid in full, motorhome/boat parking, power wash system, exterior vacuum system & high-end camera security system. The oversized kitchen offers custom cabinetry, butlers back kitchen area for large parties, wine fridge, top of the line appliances, large island w barstool seating and opens onto the magnificent family room & dining area. Outdoor living area upgrades include a fully equipped outdoor kitchen area designed to entertain at the highest level possible! Outdoor paradise includes pool, jacuzzi, ceiling gas heaters, high end outdoor stereo system, refrigerator, keg refrigerator, gas BBQ grill, food warmer drawer, smoker, large burner for big pots/griddle, double sink, 2 Ice bins for drinks/bar, flat screen TV, huge fire-pit seating area that overlooks the pool and pool house/Game room! Too many upgrades to list! This magnificent estate is moments away from the legendary Steele Canyon Golf Club, horse trails & hiking trails.

3572 74 Par Four Drive, El Cajon

$3,999,999
5 Beds 5 Baths PTP2602774 MLS Active Status
Experience an unmatched level of elegance in this Mediterranean Masterpiece located within the exclusive, guard-gated community of Cielo. Tucked away on a quiet cul-de-sac, this estate boasts a rare certified organic citrus grove and a lush, tranquil rose garden. The interior features a grand first-floor primary suite and a versatile floor plan with an overabundance of secondary rooms, perfect for dual home offices or a private gym. Located within the prestigious Roger Rowe School district and the premier amenities of Cielo, including tennis courts, a fitness center, and an Olympic-sized pool. Experience an unmatched level of elegance in this Mediterranean Masterpiece located within the exclusive, guard-gated community of Cielo. Tucked away on a quiet cul-de-sac, this estate boasts a rare certified organic citrus grove and a lush, tranquil rose garden. The interior features a grand first-floor primary suite and a versatile floor plan with an overabundance of secondary rooms, perfect for dual home offices or a private gym. Located within the prestigious Roger Rowe School district and the premier amenities of Cielo, including tennis courts, a fitness center, and an Olympic-sized pool. The home itself is an entertainer's dream, featuring, multiple lounging areas, and a private pool and spa. Enjoy the ultimate Southern California lifestyle with a resort-style pool and spa, a massive outdoor kitchen, and fully paid home and pool solar. Enjoy the ultimate Southern California lifestyle with a resort-style pool and spa, a massive outdoor kitchen, and fully paid home and pool solar

17839 La Amapola, Rancho Santa Fe

$3,999,900
5 Beds 6 Baths 260014796SD MLS Active Status
Experience luxury living in the heart of Mt. Helix with this fully remodeled estate offering panoramic views of the surrounding mountains, downtown San Diego, Coronado, and the Pacific Ocean. Spanning approximately 6,322 square feet, this exceptional residence features 5 bedrooms, 5.5 bathrooms, including two primary suites, and breathtaking views from nearly every room. The open-concept floor plan showcases wide-plank hardwood flooring, designer finishes, custom cabinetry, marble-clad bathrooms, and expansive windows that bring the outdoors in. The chef’s kitchen opens seamlessly to the living and dining areas, creating an ideal setting for entertaining. Multiple view terraces and outdoor living spaces provide the perfect backdrop for sunsets and sparkling city lights. The lower level offers a spacious secondary living area with a large family room, wet bar, wine storage, and flexible bonus space ideal for a theater, gym, office, or multigenerational living. Situated on approximately 0.81 acres with a gated entrance, expansive motor court, and 3-car garage, this rare Mt. Helix estate offers an unmatched combination of privacy, space, luxury, and spectacular views. A truly one-of-a-kind opportunity. Experience luxury living in the heart of Mt. Helix with this fully remodeled estate offering panoramic views of the surrounding mountains, downtown San Diego, Coronado, and the Pacific Ocean. Spanning approximately 6,322 square feet, this exceptional residence features 5 bedrooms, 5.5 bathrooms, including two primary suites, and breathtaking views from nearly every room. The open-concept floor plan showcases wide-plank hardwood flooring, designer finishes, custom cabinetry, marble-clad bathrooms, and expansive windows that bring the outdoors in. The chef’s kitchen opens seamlessly to the living and dining areas, creating an ideal setting for entertaining. Multiple view terraces and outdoor living spaces provide the perfect backdrop for sunsets and sparkling city lights. The lower level offers a spacious secondary living area with a large family room, wet bar, wine storage, and flexible bonus space ideal for a theater, gym, office, or multigenerational living. Situated on approximately 0.81 acres with a gated entrance, expansive motor court, and 3-car garage, this rare Mt. Helix estate offers an unmatched combination of privacy, space, luxury, and spectacular views. A truly one-of-a-kind opportunity.

9775 Alto Dr, La Mesa

$3,999,000
260016464SD MLS Active Status
This shovel-ready new development includes approved plans and permits, completed demolition, utility permits, and an installed temporary power pole, allowing construction to begin quickly. The high-end design features solar power, all-electric systems, ample parking, a highly visible location, and a commercial space equipped with a grease trap for flexible use. Located one block from the ocean in the heart of town, the units offer desirable views and strong coastal appeal. This high-end contemporary development offers ocean, bay, and mountain views just one block from the beach. The project spans three stories and includes 15 total units: 1 commercial space and 14 residential units (5 two-bedroom and 9 one-bedroom apartments). The property includes 18 dedicated off-site parking spaces. The approximately 13,000-square-foot lot is zoned for vacation rentals and designed with contemporary architecture focused on luxury living. Shovel-ready, city-approved project one block from the beach Seller will consider a partnership. City Council has approved plans for a three-story mixed-use development with residential and commercial units on a large corner lot near the beach and the new Navy SEAL Team base. The offering includes land, approved plans, permits, completed demolition, utility permits, and a temporary power pole already installed, allowing construction to move forward quickly. Features • High-end contemporary design with ocean, bay, and mountain views one block from the beach. • Three-story mixed-use project with 15 total units: 14 residential units and one commercial space. • Residential mix includes nine one-bedroom apartments and five two-bedroom apartments. • Commercial space includes a grease trap, supporting flexible food-service or retail use. • 18 dedicated off-site parking spaces. • Approximately 13,000-square-foot lot zoned for vacation rentals. • Solar power, all-electric systems, and low-maintenance landscaping. • Central courtyard designed for outdoor living and community gathering. • Recognized by the City of Imperial Beach and the Coastal Commission as a model of modern development. Location & Community Located on a prominent corner in a sought-after vacation rental zone, the property sits in a walkable beach community surrounded by three bodies of water. Its coastal setting, military demand, and proximity to international visitors support both short-term and long-term housing demand. The site is one block from the beach with convenient access to downtown San Diego, the airport, Mexico, major military bases, and regional tourist attractions. Nearby amenities include the pier, dining, fishing, estuaries, birdwatching, biking trails, surfing, paddleboarding, jet skiing, boating, and frequent public transportation service. Investment Highlights This shovel-ready mixed-use development offers a streamlined path to construction with approved plans, permits, completed demolition, utility permits, and temporary power already in place. The project combines coastal visibility, vacation-rental zoning, contemporary design, and flexible commercial use in a high-demand Imperial Beach location.

236 Palm, Imperial Beach

$3,999,000
4 Beds 3 Baths NDP2605061 MLS Active Status
Welcome to Rosa Sattoria, a beautiful Oasis located here in Southern California. This one of a kind 55-acre property inlcudes a residence, approx 30 acres of avocados & even has its own private 2 acre lake. The secluded park-like property includes a two-story private residence with separate maids/guest quarters, &  several garages. The lush grounds offer private picnic areas with guest bathrooms and outdoor showers nearby. Get ready for a summer to remember aside the nearly 16ft deep lake! Jet skis, rope swings and a jumping platform provide fun for all ages. The lake is contiguous on the south end to a park-like setting with granite picnic tables and stream-like water features. This property has multiple scenic walking trails, with waterfall features and paved access roads throughout. It also has 3 water meters and 1 operational well on site. Potential space for Horses or Horse facilities could easily be set up. Electric meter, with heavy duty power sources and 220 Volt hookups are located around the property. Several portions of the property have ocean views, which could offer additional development. The property boasts an arboretum with labeled species, genus, and origin, multiple variety of palm trees, in addition to macadamia nut, oranges, lemons, pear, and grapefruit trees. The property is already fenced and there are thousands of feet of paved pathways and trails. Only 8 minutes to the freeway and 35 minutes to the coast! This unique property is truly a once in a lifetime opportunity to own such a special piece of Real Estate! *All figures in this description are approx.

6036 Rainbow Heights Road, Fallbrook

$3,999,000
5 Beds 6 Baths 260011995SD MLS Active Status
Tucked behind the gates of The Groves—one of Rancho Santa Fe’s most private and rarely available enclaves—this timeless single-level estate is offered for the very first time. Set across 1.12 acres of lush, mature grounds, with mountain views, the residence spans approximately 5,562 square feet with five generously sized ensuite bedrooms, designed for both privacy and comfort. A grand formal living room with fireplace and an oversized dining room set the stage for elegant entertaining, while the kitchen—appointed with newer appliances, stone countertops, and a sunlit breakfast area with French doors leading to a private sunlit patio. The warm and inviting family room featuring open-beam wood ceilings, a fireplace, custom built-ins, and a full bar. The private primary suite is a true retreat, complete with a spa-inspired bath and dual oversized dressing rooms, while four additional ensuite bedrooms provide ideal accommodations for family or guests. French doors open to sun-drenched patios, a resort-style pool and spa, and expansive lawn areas—creating a seamless connection to the home’s serene, park-like setting. Community tennis courts.

18221 Via Ascenso, Rancho Santa Fe

$3,999,000
3 Beds 4 Baths 260010899SD MLS Active Status
Brand New Coastal Luxury Townhome Experience the ultimate in coastal living with this brand-new luxury townhome, perfectly situated just half a block from the Pacific Ocean and Coronado’s Center Beach. Designed by renowned architect Christian Rice, AIA, and masterfully crafted by Coastal Development Group, this residence combines sophisticated design with relaxed beachside charm. This exquisite 3-bedroom, 3-bathroom home showcases an open-concept great room flowing seamlessly onto an expansive patio ideal for effortless indoor/outdoor entertaining. The gourmet kitchen is a chef’s dream, featuring Thermador appliances, a spacious island, and custom cabinetry. Designer details abound, with high ceilings, hardwood flooring, elegant custom tiles, and a calming neutral palette throughout. Enjoy year-round comfort with central AC and energy efficiency with solar power. The private roof deck offers breathtaking ocean and skyline views over Coronado Beach perfect for sunset gatherings with friends and family. Additional highlights include an attached one-car garage and a dedicated storage room for added convenience. Located steps from Coronado’s world-class shopping, dining, and the iconic Hotel Del Coronado, this exceptional home offers an unparalleled coastal lifestyle.

1054 Isabella Avenue, Coronado

$3,999,000
6 Beds 8 Baths 260010422SD MLS Active Status
Welcome to 1015 Rachelle Way—an extraordinary private estate offering a rare blend of luxury, tranquility, and versatility on a sprawling 1.41-acre lot (61,419 sq ft), with a true Rancho Santa Fe–inspired feel in one of El Cajon’s most desirable neighborhoods. This expansive residence is thoughtfully designed for multi-generational living, featuring 5 in-suite bedrooms plus a 6th bedroom with a separate full bathroom—ideal for guests, extended family, or private quarters. The layout offers both connection and privacy, creating a seamless living experience for today’s evolving lifestyle needs. The main living areas are warm and inviting, highlighted by rich hardwood flooring, 5 fireplaces, and a grand formal dining room that comfortably accommodates 12+ guests—perfect for entertaining on any scale. A generously sized bonus room offers the opportunity to create a dedicated private theater for a truly elevated entertainment experience, or to function as an additional family room or refined secondary living space. The luxurious primary suite serves as a private retreat, complete with a fireplace, spacious walk-in closet, soaking tub, dual vanities, and a separate shower. Step outside to a resort-style setting designed for relaxation and entertaining. The refinished pool with solar heating is complemented by a cabana featuring a full bathroom, along with a sauna for a true spa-like experience. The grounds are beautifully landscaped with over 20 mature trees, a garden area, and a rare private mini chapel—adding character and serenity to the property. Car enthusiasts and collectors will appreciate the exceptional parking and storage, offering 8+ garage spaces in addition to two covered carports—ideal for multiple vehicles, recreational equipment, or workshop use. Additional highlights include owned solar, a smart home system, and a private well supporting landscape irrigation. Enjoy peaceful mountain and city views in a calm, private setting, all while being conveniently located near the freeway, Kennedy Park, and Shadow Mountain Community Church. This is a rare opportunity to own a true estate property that combines space, privacy, and flexibility—delivering a lifestyle typically reserved for Rancho Santa Fe at an exceptional value. "Buyer to verify all information deemed important, including but not limited to square footage, lot size, zoning, property boundaries, permits, school districts, HOA fees and restrictions, the condition or functionality of all systems and appliances, etc. Seller and broker make no representations or warranties."

1015 Rachelle Way, El Cajon

$3,998,888
6 Beds 6 Baths NDP2509376 MLS Active Status
An exceptional residence in the prestigious gated community of Mirasol, just moments from the charm and amenities of Santaluz. Set on over half an acre, this over 5,000 sq ft estate blends timeless design with thoughtful modern upgrades, creating a private retreat designed for elevated everyday living and seamless entertaining. Recently updated with beautiful new white oak hardwood flooring throughout and all-new custom kitchen cabinetry, the home feels fresh, refined, and move-in ready. At the heart of the home is a stunning open-concept kitchen and family room, where bi-folding glass doors open to a spectacular covered outdoor living area—complete with fireplace, built-in BBQ, media, ceiling-mounted heaters, and multiple seating and dining spaces for year-round enjoyment. The chef’s kitchen features a massive center island, high-end appliances, and double ovens, now complemented by its brand-new cabinetry for a clean, modern aesthetic. Upstairs, the primary suite is a tranquil escape with a spa-style steam shower, soaking tub, and a spacious walk-in closet. Outdoor amenities include a solar-heated saltwater pool and spa, lush mature landscaping, multiple entertaining zones, and a custom putting green by Back Nine Greens. The attached guest casita with a private entrance offers flexibility for long-term guests or multigenerational living. Additional features include an owned solar system, whole-home water filtration and softening, a two-car garage plus separate single-car garage, and location within the award-winning Poway Unified School District.

7442 Rancho Cabrillo Trail, San Diego

$3,998,000
240011752SD MLS Active Status
Create your dream estate on this incredible 2.85-acre lot with gorgeous panoramic/ocean views. Located on the west side of the Covenant at the end of a quiet cul-de-sac offering privacy and tranquility. Enjoy the gentle ocean breezes and backcountry views. Exceptional location with easy access in and out of Rancho Santa Fe and just minutes to the eclectic downtown areas of Encinitas, Solana Beach, and Del Mar. The most exciting opportunity in Rancho Santa Fe Covenant. The serene 2.85-acre view lot includes Rancho Santa Fe Art Jury approved plans designed by John Jensen, a high-end residential architect to construct a single-level modern estate. The stunning property will boast 6245 sq. ft. 5 bedrooms, an office, and 4 car garage, owned solar panels. The bespoke home will be contemporary but warm in style with modern influences, use of rock walls, creative angles, waterfall feature, and flat roofs. The design has an emphasis on natural elements such as living walls, a dramatic reflecting pool, and an abundance of pocketing glass doors which enhance the indoor-outdoor feel. The single-story home will comprise the most sought-after amenities. Roger Rowe school district. The price is for the land with plans. The construction of the home is not included. It is the buyer's obligation to verify and conduct any and all due diligence with respect to developing the property prior to full contingency removal. Rancho Santa Fe Association fee is $0.14 per $100 assessed value / $1,400 per $1 million assessed value, per year.

4397 Camino Privado, Rancho Santa Fe

$3,995,999
OC26041016 MLS Active Status
Premier 110-Acre Agricultural Asset with Multi-Source Water System! Two contiguous parcels totaling approximately 110± acres offered for sale together. Long-standing, income-producing organic avocado operation with established infrastructure and on-site management continuity. Certified organic with annual compliance inspections, supporting premium market positioning. Agricultural improvements include 7 active water wells, an approximately 8-million-gallon reservoir, underground irrigation distribution system, booster pump facilities with 440-volt power supply, and reverse osmosis equipment (in process). Water systems are designed for operational flexibility using well water, district water, or a combination of both. Improved with two single-family residences, barn, large workshop with loading dock, and additional support structures suitable for agricultural operations. Zoning allows continued agricultural use with potential for residential and future development (buyer to verify). Strategic Valley Center location with convenient access to major roads, local amenities, Valley View Casino, Harrah’s Resort, and area wineries. APNs 189-020-41-00 and 189-021-11-00 to be sold together.

15300 Round Tree Road, Valley Center

$3,995,950
3 Beds 3 Baths 260016998SD MLS Active Status
Welcome to THE GRAND, the new definition of luxury living in Coronado. This extraordinary penthouse residence is crowned by a breathtaking rotunda terrace, a true architectural showpiece designed to capture light, coastal breezes & views in the most enchanting way. An expansive private rooftop deck invites unforgettable sunsets & effortless entertaining, while a spacious two-car garage & oversized storage complete this exceptional offering of elevated living. Perfectly positioned in the heart of Coronado, enjoy front-row views of the 4th of July and Christmas parades, steps from Spreckels concerts and the island’s finest dining and downtown. Inspired by the timeless grandeur of Coronado’s architecture, THE GRAND was designed by AIA award winning architect Christian Rice. Residents will have an option to enjoy exclusive membership access to one of the world’s most celebrated beachfront resorts, the Del Club at the Hotel Del Coronado, seamlessly paired with the Hotel Del’s resort-style amenities creating a natural extension of luxury living*. More than a residence. A private retreat. A lifestyle beyond compare. THE GRAND Coronado is a boutique collection of just 12 luxury residences, masterfully designed by AIA award-winning architect Christian Rice. Thoughtfully curated to accommodate a variety of lifestyles, each residence offers distinctive features and refined single-level living with an emphasis on comfort, sophistication, and convenience. Residents will enjoy a central elevator, with three select homes featuring direct private elevator access. Additional conveniences include dedicated storage, trash chutes, and thoughtfully designed parking accommodations. Every residence includes two parking spaces, with a combination of private garages equipped for EV charging, carports, and tandem parking configurations. The floor plans are exceptionally designed, with 11 of the 12 residences offering three bedrooms and 2, 2.5, or 3 bathrooms, most featuring en-suite layouts. Only three exclusive residences offer private rooftop decks, creating exceptional outdoor living spaces with captivating island views. Every home is impeccably appointed with a curated collection of elevated finishes, including warm and sophisticated neutral palettes, premium quartz surfaces, polished nickel fixtures, heated bathroom floors, and designer-selected custom finishes throughout. Perfectly positioned in the heart of Coronado Village, just steps from shops, restaurants, parks, schools, and the beach, THE GRAND presents a rare opportunity to experience timeless architecture, modern luxury, and effortless coastal living in one of Coronado's most desirable locations. Estimated HOA dues are $850/month. Materials, specifications, plans, pricing, designs, schedules, and delivery dates may change without prior notice. All renderings, photos, and illustrations are conceptual and may not reflect the final features or views. The information provided is not guaranteed to be accurate, complete, or suitable for any particular purpose. * Del Club membership is contingent upon approval by the Del Club and shall be at The Del Club’s discretion.

747 Orange Ave Unit 303, Coronado

$3,995,000
4 Beds 4 Baths NDP2607194 MLS Active Status
A very short distance from the sand in the heart of Leucadia, this 4-bedroom, 3.5-bath home offers an expansive 3,629 sq ft of thoughtfully designed living space on a generous 10,071 sq ft lot. Anchored by a private ground-floor primary suite complete with its own outdoor shower, the layout is designed for easy coastal living, with three additional bedrooms situated upstairs for separation and privacy. Entertainers will love the multiple indoor and outdoor dining areas, offering flexible space to host year-round in true Southern California style. Located in the desirable Capri Elementary school district, it’s close proximity to the beaches and restaurants all while being conveniently close to the 5 without the noise of it disrupting the peace. This is coastal Leucadia at its best with that unmistakable laid-back beach-town vibe, and a home built to match it.

1904 Sheridan Road, Encinitas

$3,995,000
4 Beds 6 Baths NDP2607108 MLS Active Status
Experience the best of coastal living on the coveted west side of Hymettus Avenue, where sweeping ocean views, exceptional privacy, and an effortless indoor-outdoor lifestyle await. Set behind a gated entrance on a beautifully landscaped 9,800 sq. ft. lot, this updated 4+bedroom + den, 5-bath home offers approximately 3,854 sq. ft. with ocean views from multiple levels. The open floor plan features a dramatic two-story living room with a limestone fireplace and a beautifully remodeled chef's kitchen (2024). A newly added upstairs bathroom enhances functionality, while the spacious primary suite offers breathtaking ocean views, an oversized walk-in closet, and a spa-inspired bath. Designed for entertaining, the resort-style backyard showcases a pool, spa, waterfall, multiple outdoor living areas, lush landscaping, and a hot-water dog shower. Additional highlights include two fully owned solar systems (home and pool), a tankless water heater, high-efficiency furnace, rainwater recovery system, and numerous thoughtful upgrades throughout. Just moments from world-class beaches, award-winning schools, Beacons Beach, boutique shopping, and exceptional dining, this is a rare opportunity to own an ocean-view home in one of Leucadia's most sought-after coastal neighborhoods.

602 Hymettus Avenue, Encinitas

$3,995,000
3 Beds 4 Baths 260018210SD MLS Active Status
Perched above the iconic coastline in the heart of La Jolla Village, this exceptional coastal residence captures breathtaking panoramic ocean views stretching across the Pacific, overlooking both the world-famous La Jolla Cove and the sparkling waters of La Jolla Shores. Thoughtfully designed to embrace its spectacular setting, the home offers an effortless blend of luxury, comfort, and walkable coastal living. Two bedrooms on the entry level offer ideal accommodations for guests, family, or a dedicated home office, while expansive living spaces are positioned to maximize the stunning ocean vistas, creating an inviting backdrop for both everyday living and entertaining. A private elevator provides seamless access between levels, adding an exceptional level of convenience and ease to the home. A rare offering in The Village, the property features ample parking, an invaluable convenience in one of La Jolla's most coveted neighborhoods. Step outside and enjoy the very best of the Village lifestyle, with acclaimed restaurants, boutiques, galleries, beaches, and scenic coastal paths all just moments from your front door. Combining panoramic ocean views from La Jolla Cove to La Jolla Shores, an unbeatable walkable location, and thoughtful amenities including an elevator and generous parking, this is a rare opportunity to experience luxury living in the heart of La Jolla.

7802 Prospect Place, La Jolla

$3,995,000
3 Beds 3 Baths 260016882SD MLS Active Status
Listing being offered in a value range of $3,995,000 - $4,195,000. Your chance to own a RARE DOUBLE TERRACE UNIT WITH 3,336 sq. ft. of combined indoor and outdoor space. The most unique, rare, and expansive residence at the Coronado Shores. Thoughtfully created by combining two terrace units, this home offers 2,261 square feet of interior living space and an additional 1,075 square feet of private terrace. The layout provides rare flexibility, ideal for hosting extended family, accommodating guests with privacy, or enjoying generous space. The home features two full kitchens, a gracious primary suite with a private retreat and oversized picture window, and seamless indoor outdoor flow to an expansive ground level terrace. Just steps from the pool, beach club, and direct sand access, the home allows you to enjoy the best of coastal living with ease, no lobby or elevator required. The unit also includes a parking space with a dedicated 110V outlet, allowing residents to charge electric vehicles, e-bikes, golf carts which is an uncommon and highly desirable feature at the Shores. Offered fully furnished and turnkey, this is a rare opportunity to own one of Southern California’s most desirable beachfront communities. This unit is located in the centrally situated, oceanfront Las Palmas Tower. Residents can enjoy an exceptional range of amenities, including 4 oceanfront pools, 7 tennis courts, 2 pickleball courts, a fully equipped fitness center, saunas, indoor jacuzzis, and an on-site event venue. The community also features 32 acres of prime beachfront.

1760 Avenida Del Mundo Unit #101 & #110, Coronado

$3,995,000
260016799SD MLS Active Status
Rare opportunity to acquire a renovated four-unit apartment community in Pacific Beach, one of Southern California's highest-demand coastal rental markets. Located just blocks from the bay, the beach and the area's premier retail and dining corridor, the property benefits from exceptional tenant demand, historically low vacancy, and strong long-term rental growth. Unlike most apartment properties in the area, all four units are spacious 3-bedroom, 2-bath floor plans that consistently command premium rents. Significant capital improvements include modern kitchens, quartz and granite countertops, stainless steel appliances, luxury plank flooring and updated bathrooms. A Walk Score of 97 further enhances tenant appeal and long-term investment performance. This is a TRUE CASH COW!

1522 24 Hornblend, Pacific Beach/Mission Beach

$3,995,000
260016605SD MLS Active Status
Rare oceanfront duplex perfectly positioned on the sand in South Mission Beach. The upper unit offers 3 bedrooms/2 baths and the lower unit features 2 bedrooms/1 bath. Ideal for a second home, multigenerational living or income potential. The spectacular rooftop deck is a showstopper with panoramic views from Ocean Beach to La Jolla, including sailboats, the jetty, the iconic Ocean Beach Pier, and miles of breathtaking coastline. A rare two-car garage provides space for beach cruisers, surfboards, paddleboards and everything that comes with life on the sand. Wake up to the sound of the waves, stroll the boardwalk with your morning coffee, spend long days on the beach and end each evening with unforgettable sunsets. This property embodies the quintessential Mission Beach lifestyle. Timeless. Relaxed. Effortless. This is what Mission Beach feels like!

2629 31 Ocean Front Walk, Pacific Beach/Mission Beach

$3,995,000
5 Beds 4 Baths 260016498SD MLS Active Status
Exceptional Pacific Beach residence and/or investment opportunity just blocks from the sand! This unique property features a beautifully upgraded 5-bedroom, 3-bath main residence plus four newly built (2025) 1-bedroom, 1-bath ADUs, offering the perfect blend of coastal living and strong rental income. The main home is fully of upgrades, an open-concept floor plan, a lower-level game room, and a private outdoor hot tub—ideal for entertaining or relaxing after a day at the beach. Currently operating as a successful Airbnb, the home can be sold fully furnished, creating a true turnkey opportunity. Situated behind the main residence is a separate building with four modern ADUs, each offering approximately 328 sq. ft and on their own electric meters. Built in 2025, each unit is currently rented for $2,500 per month, providing immediate and reliable cash flow. Enjoy easy access to the beach, restaurants, shopping, and everything Pacific Beach has to offer. Exceptional Pacific Beach residence and/or investment opportunity just blocks from the sand! This unique property features a beautifully upgraded 5-bedroom, 3-bath main residence plus four newly built (2025) 1-bedroom, 1-bath ADUs, offering the perfect blend of coastal living and strong rental income. The main home is fully of upgrades, an open-concept floor plan, a lower-level game room, and a private outdoor hot tub—ideal for entertaining or relaxing after a day at the beach. Currently operating as a successful Airbnb, the home can be sold fully furnished, creating a true turnkey opportunity. Situated behind the main residence is a separate building with four modern ADUs, each offering approximately 328 sq. ft and on their own electric meters. Built in 2025, each unit is currently rented for $2,500 per month, providing immediate and reliable cash flow. Enjoy easy access to the beach, restaurants, shopping, and everything Pacific Beach has to offer.

1953 Emerald St, Pacific Beach/Mission Beach

$3,995,000
4 Beds 6 Baths NDP2605946 MLS Active Status
Former Model with sweeping views, an incomparable entertainer's outdoor living experience, and a beautifully designed zero-edge pool and spa, 560 Ledge St sets a new standard for luxury living in The Summit at San Elijo Hills! From its elevated position, ocean views stretch toward the Pacific, rolling mountains fill the middle distance, and city lights define the horizon at night. Finished as the community's model home with virtually every available upgrade selected, this 4,825-square-foot Melbourne plan estate offers four bedrooms, office, loft, 4.5 bathrooms, and a $600,000+ resort-caliber outdoor transformation on a 27,000+ square foot lot. The main level wastes no time. Italian tile flows throughout and continues out to the landscape pavers. The professional chef's kitchen showcases Misty Carrera quartz countertops, a Carrara marble mosaic backsplash, and under-cabinet lighting, with professional-grade appliances anchored by a 48-inch six-burner range with griddle and Sub-Zero built-in refrigerator. Corner bi-fold and multi-slide La Cantina glass door systems in the great room, dining room, and office dissolve the line between interior and exterior, connecting every living space to the views. A dedicated wine room with custom built-in wine racks and a wine cooler anchors the dining area. A private office with sweeping views and a full guest suite with its own living room, kitchenette, and ensuite bath make multigenerational living effortless. The second level is anchored by a primary suite featuring one of the rarest upgrades in this floor plan: two corner pocket doors that open simultaneously to remove two full walls, connecting the bedroom directly to a private view deck with its own outdoor fireplace. Unseen in any resale of this plan. The primary bath showcases large-format Metro tile, Lydia White marble countertops, Brizo fixtures, a freestanding soaking tub, and a rain shower. Rich 7-inch engineered oak hardwood flows throughout. Two additional bedrooms, each with an ensuite bath, and a spacious loft complete the floor. The third level adds something this community simply cannot replicate- a covered rooftop-style view deck with a built-in wet bar, beverage refrigerator, bar sink, and natural stone countertops, all open to sweeping views above the roofline. A sunset cocktail hour with the whole group, a late-night gathering removed from the living spaces below, a private perch for the next generation to claim as their own. At nearly $100,000 as a builder option exclusive to The Summit, this is not an upgrade buyers find twice. The outdoor compound is the true showpiece. A $600,000+ backyard and side yard transformation created a resort environment unlike anything else in the community. The vanishing edge saltwater pool features a clear plexiglass wall that opens visually to the sunken fire pit below. A jacuzzi, solar pool heating, and a sunken covered outdoor living room with a dramatic timber-beam ceiling and full outdoor kitchen including grill, sink, mini refrigerator, ceiling fan, heaters, water feature wall, and integrated storage anchor the main yard. An outdoor bath and dedicated sauna room extend the wellness features beyond the interior. One side yard is finished with turf for sports and games, while the other serves as a dedicated dog run and play area. Professional landscape lighting completes the outdoor environment. Additional highlights: owned solar including 3 back-up batteries, whole-home Savant audio and internet, custom closet systems, dual exterior fireplaces, and stainless steel and glass staircase railings. Minutes from San Elijo Town Center, community trails, and parks, 560 Ledge St delivers sweeping views, resort-caliber outdoor living, and a depth of interior finish rarely seen at any price in North San Diego County. Dimensions and square footage are approximate per builder and assessor records. All MLS and marketing information is deemed reliable but not guaranteed.

560 Ledge Street, San Marcos

$3,995,000
4 Beds 4 Baths 260014489SD MLS Active Status
This extensively remodeled residence on the bayfront in North Mission Beach pairs contemporary design with panoramic water views and an effortless indoor-outdoor experience. Walls of folding glass create a seamless connection between the living spaces and a waterfront patio with a built-in BBQ, fire table, and front-row setting overlooking the sand and shoreline. The approximately 1,770-square-foot floor plan offers 4 bedrooms and 3.5 bathrooms, including a stunning primary retreat with a dramatic arched window framing marina views, walk-in closet, spa-inspired bath with oversized shower, plus a private bay-facing covered balcony featuring a freestanding soaking tub. Designed as a natural extension of the home, the open-concept kitchen blends contemporary style with everyday functionality. The kitchen is appointed with Miele appliances (including a built-in espresso maker), quartz surfaces, abundant cabinetry, wine refrigerator, a pantry, and a Galley workstation sink. A pass-through one-car garage and adjoining carport provide off-street parking for two vehicles. Ideally located moments from the Pacific Ocean and the many dining and outdoor activities of Mission Beach and Pacific Beach, this gorgeous turnkey residence offers an exceptional opportunity to enjoy one of San Diego's most desirable coastal settings.

3490 Bayside Walk Unit A, Pacific Beach/Mission Beach

$3,995,000
5 Beds 5 Baths 260013736SD MLS Active Status
A Single-Story Equestrian Estate Designed for Entertaining in Rancho Santa Fe Set on 3.56 acres in the heart of Rancho Santa Fe, this modernized Mediterranean estate offers a rare blend of single-story living, equestrian functionality, and resort-style entertaining. Thoughtfully designed for ease and flow, the residence unfolds across one level with expansive living spaces that open naturally to the outdoors, creating a sense of space, calm, and connection to the land. Equestrian amenities include a riding ring and multiple paddocks with individual enclosures, allowing for a true horse property without sacrificing refinement. Beyond the stables, the grounds transition seamlessly into a private retreat designed for gathering and relaxation. A solar-heated pool and spa anchor the backyard, complemented by a putting green, outdoor kitchen with palapa, fireside lounge, and a cedar pool house/casita—ideal for hosting or quiet weekends at home. The balanced layout gives the estate its distinctive sense of openness, while owned solar and energy-efficient systems support modern comfort and sustainability. A three-car garage adds everyday convenience. Whether enjoying al fresco evenings by the fire, riding at golden hour, or savoring peaceful mornings by the pool, this property is designed for both movement and stillness. A rare opportunity to experience equestrian living, effortless entertaining, and timeless Rancho Santa Fe lifestyle—just minutes from the RSF Village, top schools, and amenities.

17412 La Brisa, Rancho Santa Fe

$3,995,000
3 Beds 3 Baths NDP2605243 MLS Active Status
For the first time ever, one of La Jolla's most coveted addresses is available. And it's easy to see why it has never changed hands before now: Perched on a promontory at a gentle curve on Pepita, this modern in-village home commands sweeping, unobstructed views and territorial vistas that stretch more than 180 degrees! Watch evening lights flicker to life over the hillsides. Marvel at white water ocean views that shift with the tide. End every day with sunsets that simply don't get old. The home itself is a well-constructed two-story with high ceilings, a minimalistic aesthetic, and a layout that moves effortlessly from room to room. A charming entry courtyard sets the tone, while a generous back deck puts you front and center for all that the view has to offer. One bedroom is tucked conveniently downstairs; two more, including a spacious primary suite, are upstairs. Pepita is one of La Jolla's most beloved streets for a reason. It delivers something rare: genuine quiet and privacy, walkability to the village, and the Pacific Ocean views. The large lot, running all the way from Pepita down to Mar Avenue, opens the door to real possibility. Move right in and enjoy it exactly as it is, add your own personal touches, or envision something entirely new - the canvas here is exceptional. Properties like this rarely become available.

7556 Pepita Way, La Jolla

$3,995,000
NDP2605108 MLS Active Status
Covenant lot on a cul de sac that backs up to the horse trails. It's the first lot on the left past the house on the corner. There is a PVC pipe that marks the first corner and a PVC pipe that marks the end of the lot at the end of the cut de sac. 3.24 acres with plenty of room for a tennis court, guest house, ADU and/ or horse facility. Convenient location. Utilities including sewer in the street. Great upscale street. Perfect estate for your dream home. One Seller is a licensed real estate broker. Seller also owns the lot next door which can be purchased for a total of almost 7 acres. Call listing agent for more info. Buyer to verify all information prior to close of escrow. Buyer to cooperate with a 1031 tax deferred exchange at no cost to Buyer.

Colina Fuerte, Rancho Santa Fe

$3,995,000
3 Beds 3 Baths PTP2603562 MLS Active Status
Sunset Alert! Rare opportunity to live steps from the sand with direct beach access and breathtaking ocean views. Seller completed a major remodel in 2005 on this luxury coastal home which offers multiple outdoor entertaining areas, a rooftop deck for unforgettable sunsets, and a spa with waterfall. Inside, enjoy a light-filled open layout with expansive windows, gourmet kitchen, granite counters, and wine cooler. The primary suite features a balcony, fireplace, and spa-style jacuzzi bath. Two guest suites, a custom cherry-wood office, private driveway, and large two-car garage complete this exceptional beachside retreat. Walk to Carlsbad Village shops, cafés, and restaurants. Explore the feasibility of one of the largest lots on Ocean St with R3 zoning.

2438 Ocean Street, Carlsbad

Based on information from California Regional Multiple Listing Service, Inc. as of . This information is for your personal, non-commercial use and may not be used for any purpose other than to identify prospective properties you may be interested in purchasing. Display of MLS data is usually deemed reliable but is NOT guaranteed accurate by the MLS. Buyers are responsible for verifying the accuracy of all information and should investigate the data themselves or retain appropriate professionals. Information from sources other than the Listing Agent may have been included in the MLS data. Unless otherwise specified in writing, Broker/Agent has not and will not verify any information obtained from other sources. The Broker/Agent providing the information contained herein may or may not have been the Listing and/or Selling Agent.