Refine Search
Sort by
$8,999,000
4 Beds 3 Baths NDP2601390 MLS Active Status
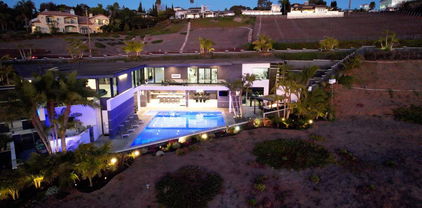
Seldom-available 3.54-acre expansive OCEAN VIEW property located approximately 2 miles from the famous Moonlight Beach (a short bike ride to the beach!), backing directly to Encinitas Ranch Golf Course. Offered for the first time in 40 years, this rare property combines size, serenity, and paradise-like privacy with mature landscaping on a re-imagined private street of custom homes in one of Encinitas’ most desirable areas. Currently configured as an equestrian haven with seven custom corrals and stalls, an 80×160 riding arena, and a well-equipped barn, plus RV and trailer carport parking. Two separate electronic gate entrances from private roads enhance privacy and security, while the expansive usable grounds offer flexible potential, including an option to make this a multi-family compound. *Bedroom count includes​​‌​​​​‌​​‌‌​​‌​​​‌‌​​​​​‌​​​‌‌​​​‌‌‌​​​ ADU*

623 Quail Gardens Lane, Encinitas

$8,995,000
5 Beds 7 Baths 260016048SD MLS Active Status
Brand-new coastal home with pool and ADU nearing completion in the heart of Coronado Village. Situated on a spacious 7,000 SF lot just five blocks from the beach, this exceptional property offers the perfect blend of timeless architecture, luxury finishes, and modern indoor-outdoor living. Ideally located moments from top-rated schools, the iconic Hotel Del Coronado, Orange Avenue's shops and restaurants, parks, and the bay. Designed with both elegance and functionality in mind, the approximately 3,046 SF main residence features 4 bedrooms + office, 4.5 bathrooms, and an open-concept floor plan filled with natural light. The chef's kitchen is anchored by a gorgeous island and opens seamlessly to the expansive great room and dining area, where multi-slide pocket doors create effortless indoor-outdoor living from the front porch to the backyard. The covered outdoor entertaining area includes a built-in BBQ, sink, refrigerator, fireplace, and pass-through kitchen window, making it ideal for year-round enjoyment. The backyard showcases a saltwater pool and spa with an auto-cover. The main-level primary suite offers vaulted ceilings, a spa-inspired five-piece bath, and a spacious walk-in closet. Upstairs, you'll find three additional en-suite bedrooms, a family room, a dedicated office with access to a covered balcony, and an impressive 378 SF rooftop deck with views of downtown San Diego. A detached 1-bed, 1-bath carriage house ADU with its own address (713 H Ave), laundry, and dedicated parking provides exceptional flexibility for guests, extended family, a home office, or rental income. Beneath the ADU is an approximately 513 SF two-car garage with alley access and a convenient powder bath serving the pool. Additional parking at the front of the main home includes a covered carport and driveway made possible by a grandfathered curb cut along H Avenue. Two additional spaces are located off the alley behind the garage. Additional features include central A/C, owned solar, EV charging, an integrated audio system, and more. This is a rare opportunity to own a newly constructed luxury home in one of Coronado's most desirable locations, where thoughtful design, exceptional craftsmanship, and an unbeatable coastal lifestyle come together.

711 H Ave, Coronado

$8,995,000
260007745SD MLS Active Status
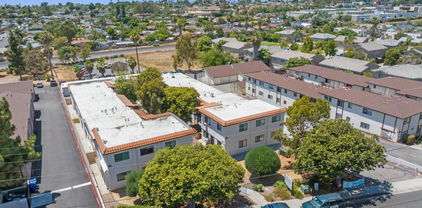
Rare investment opportunity featuring a $48,000/month NNN master lease with House of Metamorphosis, a well-established nonprofit operator with approximately 50 years in business, delivering stable, predictable income with minimal landlord responsibility. The property consists of 26 units, each with a private bathroom, purposefully designed for supervised residential care. The 8,450 SF building offers an average unit size of approximately 325 SF, maximizing income efficiency. Situated on a 7,000 SF lot with motel zoning, the property presents limited land value contribution; however, the zoning carries significant embedded entitlement value for SRO and behavioral health uses—an increasingly scarce and difficult-to-replicate asset class in San Diego. Investors are presented with a dual-path opportunity: continue operating with a reputable, long-term tenant under a true NNN structure, or reposition the asset for alternative residential or lodging uses, leveraging the existing 26-unit configuration and flexible zoning.

4017 42nd St, East San Diego

$8,995,000
5 Beds 4 Baths 250045761SD MLS Active Status
An exceptional Covenant estate on the desirable West Side of Rancho Santa Fe, offering 5.22 private, all-flat usable acres and premier equestrian amenities. Beyond the gated entry and long private driveway, this renovated single-story 4,473 sq ft residence features 5 bedrooms, 3.5 baths, a formal living room with fireplace, formal dining room, office/bonus room, and a spacious primary suite with fireplace, dual dressing rooms, spa bath, and gym. The chef’s kitchen with top-tier appliances opens to a large great room with full bar, fireplace, and a wall of glass leading to an outdoor loggia, saltwater pool with cover, spa, lounging areas, and beautiful mountain views. Equestrian facilities include a 6-stall breezeway barn with caretaker’s apartment (bedroom, bath, full kitchen, separate laundry room, half bath), a Grand Prix jumping arena, on-site trail, grazing areas, turnouts, pastures, and access to the Covenant trail system. A separate 1,774 sq ft guest house above the barn offers 2 bedrooms, 2 full baths, a full chef’s kitchen, living room, and abundant storage. Additional highlights: white oak flooring and custom wood details, marble and stone finishes, brick accents, private well for irrigation, high-speed fiber, and a covered front porch. A rare and special Covenant legacy property offering outstanding lifestyle, privacy, and usability in one of Rancho Santa Fe’s most sought-after locations. An unparalleled offering on the desirable West Side of Rancho Santa Fe’s coveted Covenant, nestled among some of the region’s most iconic estates. This is one of Southern California’s premier equestrian and custom-designed properties—blending timeless Southern California artistry with state-of-the-art amenities across 5.22 rare, private, and entirely flat usable acres. Beyond the gates, lush and exotic landscaping sets the stage for a world-class equestrian haven. The 6-stall breezeway-style barn includes a caretaker’s apartment with bedroom, full bath, full kitchen, separate laundry room, and an additional half bath. The property also offers a Grand Prix jumping arena, on-site trail, grazing areas, turnouts, pastures, and access to the Covenant’s extensive trail system. A long private driveway leads to a gated entry and circular motor court, welcoming you to the recently renovated 4,473 sq ft single-story main residence featuring 5 luxurious bedrooms and 3.5 baths. Inside, enjoy a formal living room with fireplace, a formal dining room, and an office/bonus room. The primary suite showcases a corner brick fireplace, private outdoor patio, dual dressing rooms, a spacious spa bath, and a gym. The chef’s kitchen—with top-tier appliances—flows seamlessly into a grand great room complete with full service bar, fireplace, and an expansive wall of glass that opens to an outdoor living/dining loggia. Outside, a saltwater pool with cover, spa, lounging areas, and glorious mountain views create a resort-style retreat enhanced by refreshing coastal breezes. The separate 1,774 sq ft guest house, located above the barn, offers two bedrooms, two full baths, a full chef’s kitchen, living room, and abundant storage. Every inch of this estate exudes warmth and refined craftsmanship—white oak flooring, rich wood detailing, marble slabs, stonework, and curated tile accents. Additional highlights include a private well for irrigation, high-speed fiber internet, brick detailing, and a charming front entry porch ideal for morning coffee or evening relaxation. A true legacy estate, this property is more than a home—it is a statement of passion, vision, and exceptional lifestyle. A rare Covenant offering designed to be cherished for generations. Experience life and luxury without compromise.

16039 Via Del Alba, Rancho Santa Fe

$8,900,000
6 Beds 7 Baths 260018321SD MLS Active Status
Offering the best lot of Santaluz, this 2.25 usable view acre estate is a true-resort style living with an amazing air-conditioned multi-purpose indoor basketball/volleyball/pickleball court. You will be impressed with the round-about driveway and 6 car garage plus 1-car workstation. This custom Tuscan style home was designed and built with precision and luxury with a chef's kitchen in mind. The lush, manicured yard offers privacy and the views are magnificent. Featuring a movie theater with 8+ seating, indoor sauna, heated saltwater pool and jacuzzi, exercise room, private entrance to a guest room and more. Ideally located in a gated and guarded golf course community within the acclaimed Poway Unified School District and just moments away from the I-15 and CA-56 and I-5 freeways. Home to be sold as is. Buyer to verify dimensions.

8159 Doug Hill, Rancho Bernardo/4S Ranch/Santaluz/Crosby Estates

$8,900,000
4 Beds 6 Baths PTP2602344 MLS Active Status
Where the land meets the sky in every direction, a rare and breathtaking legacy ranch awaits—crafted for those who crave space, beauty, and a life less ordinary. Set across 352 acres of rolling green hills and majestic oaks, this luxury resort-style estate captures 360-degree views from sunrise to sunset… and every unforgettable moment in between. Here, golden light spills across the land at dawn, and evenings settle in with painted skies that feel pulled straight from a dream. At the heart of the property stands an impressive 8,000 sq ft main residence—where refined living meets rugged Western elegance. Designed for both grand entertaining and quiet retreat, this home embodies comfort, scale, and timeless ranch style. For guests, family, or income potential, the estate includes two guest houses and two duplexes—offering space, privacy, and endless opportunity. Equestrian excellence defines this property. A true horseman’s paradise featuring a 35-stall barn, 20-stall barn, and a 12-stall mare motel, along with a fully equipped vet and breeding barn. Train and ride year-round with a covered arena, covered round pen, and hot walker, all supported by 10 irrigated pastures and a dedicated show office—everything thoughtfully designed for world-class operation and ease. A72 zoning with coveted O designator! This is more than a property—it’s a lifestyle. A place where the Western spirit runs deep, where freedom is measured in acres, and where every day feels like a return to what matters most. This is what dreams are made of. And now… it’s your turn to live them.

20655 Sutherland Dam Road, Ramona

$8,888,000
6 Beds 8 Baths 260017090SD MLS Active Status
Pickleball anyone? Enjoy your own two private pickleball courts on this magnificent estate! This coveted west side location was built in 2007 by renowned custom home builder Steve Simunec and lovingly maintained by its original owner, this extraordinary estate showcases timeless craftsmanship, exceptional quality, and luxurious amenities on approximately 3.5 private acres in the prestigious Rancho Santa Fe Covenant. The grand entrance featuring approximately 20-foot ceilings. Throughout the home, you'll find exquisite finishes including travertine flooring, extensive crown molding, solid alder interior doors, solid wood-framed windows, and custom double-pane wood exterior doors and windows with protective metal cladding for lasting beauty and durability. Designed for both elegant entertaining and comfortable everyday living, the home features a formal dining room with accent lighting, a spacious executive office with custom woodwork, 4 custom built masonry wood burning fireplaces, and expansive living spaces filled with natural light from thoughtfully placed skylights. The gourmet chef's kitchen is truly exceptional, featuring custom wood ceilings with exposed beams, a handcrafted range hood, pot filler, three ovens, two dishwashers, a large walk-in pantry, a butler's pantry with warming drawer, and a picture window overlooking the resort-style backyard and pool. Sliding glass doors create seamless indoor-outdoor living, inviting in refreshing coastal breezes and spectacular sunset views. The residence offers six spacious bedroom suites, each with its own private bathroom, plus a bathroom next to the pool. A convenient first-floor guest suite with direct backyard access is ideal for extended family, guests, or a live-in nanny. The luxurious primary suite features a skylight, with an exceptionally large closet with custom shoe storage, and a spa-inspired bathroom complete with dual vanities, a large walk-in shower, and additional skylights that fill the space with natural light. Additional interior highlights include: Temperature-controlled cedar wine cellar with storage for 2626. Wet bar with wine refrigerator. Game room/playroom wired for a projector with direct access to the front yard. Spacious laundry room with sink, windows, and abundant cabinetry. Integrated speaker system in the great room and backyard. Three interior fireplaces plus an outdoor fireplace. The resort-inspired grounds are designed for year-round enjoyment. Amenities include: Sparkling saltwater pool with waterfall and a dedicated full bathroom and outdoor shower. Pool cabana with built-in BBQ, refrigerator, sink, and entertaining area. Two newly refinished pickleball courts that can easily be converted back to a full tennis court. Mature landscaping with apple, lemon, pear, mango and tangerine trees. Approved by the Rancho Santa Fe Art Jury for up to two horses. 24-station irrigation system. Additional features include: Six-car tandem garage. Connected to city sewer (not septic). 1,000-gallon propane tank. Tesla Powerwall with leased solar system. Approximately 6–8 minutes to Interstate 5. Located within the exclusive Rancho Santa Fe Covenant, this remarkable property offers privacy, prestige, architectural excellence, and an unmatched Southern California lifestyle. Every detail reflects the vision of a master builder and the pride of single ownership, creating a rare opportunity to own one of Rancho Santa Fe's truly exceptional custom estates.

5465 El Cielito, Rancho Santa Fe

$8,800,000
5 Beds 3 Baths NDP2604472 MLS Active Status
Built by award-winning dasMOD and just moments from the sand at Moonlight Beach, this recently constructed Scandinavian-modern residence captures the essence of elevated coastal living with unobstructed whitewater ocean views, without the bluff stability concerns often associated with comparable oceanfront properties. Thoughtfully designed to embrace both beauty and functionality, the home blends sleek modern architecture with warm natural materials, clean lines, and an inviting neutral palette inspired by timeless Scandinavian design. Spanning approximately 2,911 square feet with 5 bedrooms and 3 bathrooms, the residence is filled with natural light through expansive walls of glass that create a seamless indoor-outdoor connection and welcome in the ocean breeze. The open living spaces flow effortlessly to multiple outdoor areas, highlighted by an approximately 300 SF rooftop deck complete with a jacuzzi and panoramic sunset views over the Pacific, an ideal setting for entertaining or unwinding after a day at the beach. Designed for modern flexibility, the fully self-contained basement suite offers exceptional versatility with two bedrooms, one bathroom, a private entrance, and separate laundry facilities, making it ideal for extended family, guests, staff accommodations, or potential income opportunities. A rare luxury this close to the coast, the property also features a two-car garage plus generous off-street driveway parking for multiple vehicles. Combining striking design, practical livability, and an unbeatable location near one of Encinitas’ most iconic beaches, this is a rare opportunity to own a truly exceptional coastal retreat where surfing, dining, sunsets, and the best of beachside living are all just outside your door.

239 4th St, Encinitas

$8,795,000
7 Beds 9 Baths 260015130SD MLS Active Status
Situated behind the gates of The Bridges, this extraordinary estate showcases timeless craftsmanship and luxury at every turn. Soaring 25-foot ceilings, Venetian stone accents, wood inlaid floors, silk wall coverings, and custom chandeliers complement a thoughtfully designed floor plan featuring a main-level primary suite, theater, gym, two bars, and a hidden paneled library tucked behind a guest room. A chef's kitchen appointed with a Lacanche 8-burner range, four ovens, dual dishwashers, and Sub-Zero refrigeration anchors the heart of the home. Resort-style grounds offer a pool, spa, sauna, covered outdoor living, and a detached one bed-one bath guest house, while a six-car garage provides ample space for collectors and enthusiasts alike. Designed for both grand-scale entertaining and everyday comfort, this one-of-a-kind residence embodies the best of Rancho Santa Fe living, all within the award-winning Roger Rowe School District.

6615 Calle Ponte Bella, Rancho Santa Fe

$8,750,000
260012789SD MLS Active Status
This 24-unit multifamily offering presents a compelling opportunity to acquire a well-located asset comprised entirely of three-bedroom, two-bathroom floor plans, with large private yards for the downstairs units and balconies in 10 of the 14 upstairs units. Community amenities include a swimming pool, large patio space with a BBQ, community laundry facilities, extra storage, and abundant on-site parking. The offering represents a true value-add opportunity, with the potential to upgrade both unit interiors and the building exterior to achieve substantially higher rents. Ideally situated near La Mesa Village, the property benefits from a highly walkable neighborhood with a Walk Score of 87. Residents enjoy immediate access to restaurants, coffee shops, bars, and retail along La Mesa Blvd. The property is also approximately 0.8 miles from a San Diego Trolley station served by the Orange Line.

8694 Lemon Ave, La Mesa

$8,625,000
6 Beds 9 Baths NDP2604937 MLS Active Status
Perched high above the clouds on over 4 private acres, this extraordinary Poway estate offers a lifestyle rarely found in Southern California. Wake up to the lush hills and sun-drenched valleys below, glittering city lights by night, and distant ocean vistas that stretch to the horizon — all from the complete seclusion of your own private retreat. Spanning over 9,000 square feet, the residence has been thoughtfully designed for both grand entertaining and everyday living. Five bedrooms and an inspired collection of spaces — including a state-of-the-art home theatre, game room, dedicated Pilates gym, dramatic great room, and a stunning two-story office — offer every amenity imaginable under one roof. Recently refreshed interiors showcase rich new wood flooring, fresh designer paint, and striking concrete-plaster wall finishes that lend a sophisticated, organic warmth throughout. At the heart of the home, a chef's kitchen has been completely reimagined with a stunning remodel, offering every amenity a culinary enthusiast could dream of — the perfect stage for intimate dinners and grand-scale entertaining alike. Step outside and discover a resort-caliber outdoor experience. Multiple gathering spaces, a fully equipped outdoor kitchen, a dedicated viewing terrace with seating, and a sparkling pool create the ultimate setting for entertaining or simply soaking in the scenery. A private tennis and pickleball court and a dedicated play area round out this one-of-a-kind property. Completely secluded yet just minutes from the heart of Poway, this is more than a home — it is a private sanctuary where luxury, nature, and California living converge.

18000 Sunset Point Rd, Poway

$8,600,000
5 Beds 6 Baths NDP2604712 MLS Active Status
Welcome to 601-603 North Cedros Avenue. A BRAND NEW LUXURY CUSTOM HOME in the heart of Solana Beach, where coastal living meets modern design. Spanning an impressive 5,571 sq. ft. on a generous 15,505 sq. ft. flat lot, this architectural gem seamlessly blends indoor-outdoor living with unparalleled sophistication. This masterpiece invites you to indulge in it's expansive layout that can live like a single story. Organic luxurious finishes and an abundance of natural light in every space of this home. Open concept interior with soaring ceilings and endless living options blending style with comfort. The gourmet kitchen flows effortlessly into the living spaces and out to the sparkling saltwater pool—your personal sanctuary for relaxation or hosting unforgettable gatherings under the California sun. A rooftop deck crowns this masterpiece, offering ocean views of Seaside and Cardiff Reef. Whether it’s a peaceful morning coffee or a sunset soirée, this space guarantees endless moments to savor. Adding to its versatility and living options, the property includes a private ADU, perfect for guests, multigenerational living or a large office space. The oversized 4-car garage ensures plenty of storage for vehicles, surfboards, and everything in between. Located on a prime cul-de-sac in a walkable neighborhood just minutes from acclaimed schools, boutique shops, vibrant restaurants, live music, Del Mar Race Track, and the sandy shores of the beach. This home isn’t just a place to live—it’s where lifelong memories are made and the coastal lifestyle comes to life. Experience luxury living in Solana Beach, Where everyday feels like a vacation.

601 603 N Cedros Avenue, Solana Beach

$8,500,000
4 Beds 5 Baths 260017705SD MLS Active Status
Ocean views, a superb seaside walking location in the sought-after seaside Beach Barber neighborhood, and an absolutely stellar masterpiece by renowned architects, Bokal and Sneed create a gorgeous and super-livable home with impressive classic character and presence. Sandy surf beaches are just steps away with Village shops, restaurants, schools and parks within a stroll, and this absolutely exquisite home offers the highest standard of exceptional quality, privacy, thoughtful design and lavish comfort throughout. Every detail has been beautifully addressed from arched doorways and interesting divided and view windows to the "Olde La Jolla" river rock fireplace, boxed and tray ceilings, beautiful moldings and handcrafted woodwork galore. This home says "special gem!" in the most gracious ways and at every turn, inside and out. Upstairs, an expansive rooftop deck is a great place to entertain. The master bedroom features spectacular panoramic ocean views and a viewing terrace, and the private backyard grounds with fireplace seating area is a perfect place to unwind. We love everything about this property and know you will, too.

7311 Vista Del Mar, La Jolla

$8,500,000
3 Beds 6 Baths 260008807SD MLS Active Status
Breathtaking ocean views and a newly completed multi-million dollar renovation highlight this one-of-a-kind residence. The lagoon/ocean facing exterior has been fully reimagined to incorporate two outdoor kitchens and two covered dining areas within 2,000+ square feet of outdoor living space. Designed to blur the lines between indoors and out, the home embraces seamless indoor-outdoor living at every turn. Expansive floor-to-ceiling glass walls disappear into the scenery, flooding the interiors with natural light, ocean breezes, and uninterrupted views of the lagoon, sunsets, and coastline beyond. With the luxurious primary retreat positioned at the pinnacle of the home on the top-floor entry level, nearly every space captures jaw-dropping vistas of nature in its purest form. Every inch of the residence reflects thoughtful design and bespoke craftsmanship, from the sculptural statement staircase to the integration of the latest smart home technology throughout. Located just moments from Cardiff’s sandy beaches, renowned restaurants, boutique shops, and scenic lagoon trails, this is a rare opportunity to own one of North County’s most iconic and refined coastal retreats.

2516 San Elijo Ave, Cardiff-by-the-Sea

$8,500,000
4 Beds 4 Baths 260007171SD MLS Active Status
Outstanding ocean-view showplace awaits construction in prestigious La Jolla Shores cul-de-sac. This rare Shores opportunity to build a 6-bed, 7-bath, 1/2-half bath, 11,754-SF masterpiece with exceptional views, first-rate walkability, and a fully-approved, shovel-ready CDP, is an opportunity of a lifetime. Permits and school fees have been paid for, you can begin building tomorrow! Architectural plans include a contemporary stunner with floor-to-ceiling windows, dramatic two-story great room, wonderful indoor-outdoor flow, and sophisticated water features. With its perfect blend of privacy, near-beach location, stunning neighboring properties, and the ability to customize finishes in an already superbly-designed home, this is your chance to live a most exceptional coastal lifestyle.

8305 Calle Del Cielo, La Jolla

$8,495,000
7 Beds 8 Baths NDP2605816 MLS Active Status
Nestled in a peaceful, private setting, this timeless residence has been thoughtfully renewed to suit contemporary family living. The gracious layout features a serene primary sanctuary, a dedicated family wing with five en-suite bedrooms, and a spacious game room enhanced by a cozy fireplace and adjoining catering kitchen. Numerous French doors create effortless flow from the main living spaces to the inviting outdoor areas. The level, fully usable 4.19 acres include a 1,081 sq. ft. two-bedroom, two-bath guest house, tennis court, gated pool, citrus and fruit orchard, and expansive lawns. This classic Covenant property sits on meticulously maintained grounds with a built-in barbecue, fireside gathering spot, and vibrant flowering gardens. Inside, the refined primary suite has been transformed into a luxurious haven featuring premium finishes, custom millwork, and marble accents. The warm, welcoming kitchen is equipped with top-tier amenities complemented by Calcutta marble countertops and custom refinished cabinetry. Formal living and dining rooms highlight exceptional craftsmanship, including detailed beamed ceilings, abundant built-in cabinetry, and an impressive carved limestone fireplace. A sunroom just off the living room provides yet another inviting space to enjoy the surrounding scenery. The charming guest cottage—complete with kitchenette, living area, and laundry—boasts plentiful windows that flood the space with natural light and frame views of the beautiful grounds. Main residence: 7,510 sq. ft. | Guest house: 1,065 sq. ft. | Garage: 950 sq. ft.

16041 Via Del Alba, Rancho Santa Fe

$8,450,000
4 Beds 4 Baths 260013919SD MLS Active Status
This brand-new oceanfront construction on the Mission Beach boardwalk offers a rare opportunity to own a modern masterpiece with completion scheduled for late 2026. The Pacific Ocean is your front yard and Mission Bay acts as your backyard just 3 blocks behind- while still having your own private outdoor living space on the boardwalk. Spanning 2,200 square feet of luxury design, the residence features 4 bedrooms plus a flex room, 3.5 baths, and an indoor 2-car garage. Step directly from your home to enjoy the sand, surf, bay, dining, and vibrant coastal entertainment that define the absolute finest of the San Diego lifestyle. 701 Sunset Court delivers the ultimate Southern California experience in a tight-knit, welcoming community where neighbors quickly become friends. Step off your patio straight onto the boardwalk for miles of walking and running, or dive into the water for surfing, swimming, paddle boarding, snorkeling, and windsurfing. Just three blocks from the bay and local marinas for easy access to wakeboarding and sailing. Beyond the sand, this location is exceptionally walkable to Mission Beach’s premier restaurants, lively bars, and local coffee shops, while Pacific Beach, Crown Point, and La Jolla are just minutes away. Whether you are looking for a spectacular family home, a luxury vacation retreat, an investment property, or the ultimate beach house for entertaining, this trophy property is dream coastal living. Extremely rare as new requirements do not allow for first floor living space and all living space must begin on second floor and up.

701 Sunset Ct, Pacific Beach/Mission Beach

$8,450,000
5 Beds 7 Baths 260011303SD MLS Active Status
Set high on one of the Covenant’s most sought-after streets, this private compound occupies a rare vantage point,capturing long southwestern views, evening light, ocean breezes, and a glimpse of the Pacific beyond the mountains. Spanning more than three gated acres, the property unfolds less as a traditional residence and more as a series of environments,spaces to gather, retreat, and create. The main living areas are defined by scale and natural light, complemented by a theatre, a library lounge with bar, and an attached guest residence. The primary suite occupies its own vantage point, opening to a private veranda with tranquil views. Throughout the home, rooms are positioned to engage the landscape rather than compete with it. The kitchen is designed for both daily use and larger gatherings, with commercial-grade appliances, marble surfaces, and seamless connection to surrounding living and outdoor dining spaces.The grounds are a defining element. Developed over time as a botanical landscape, the property weaves together mature trees with plantings of lavender, plumeria, jacaranda, and citrus. Meandering pathways reveal shifting perspectives and moments of discovery, including a koi pond tucked within the gardens. Anchoring the landscape are elements that lend a sense of permanence: an 18th-century stone fountain, century-old Dracaena draco, and sculptural quiver trees set naturally within the terrain. The pool, spa, and outdoor living spaces are positioned within this landscape rather than apart from it, creating a setting that feels discovered rather than designed.CONT A tennis court, orchards, and productive gardens extend the experience—offering not just amenities, but a way of living that is active, self-sustaining, and creatively enriching. This is not a house for everyone. It is for someone who values beauty, privacy, and a property that inspires.

18245 Paseo Victoria, Rancho Santa Fe

$8,450,000
5 Beds 9 Baths 260007973SD MLS Active Status
Experience elevated luxury living from one of the finest view lots within the exclusive guard-gated community of The Farms in Rancho Santa Fe. This extraordinary custom estate spans over 10,000 square feet and showcases sweeping 270+ degree views of the newly renovated Farms Golf Club, surrounding mountains, and the Pacific Ocean. Designed for seamless indoor-outdoor living, the residence is filled with natural light through soaring ceilings, expansive windows, and French doors that open to multiple outdoor entertaining spaces and view terraces. A grand courtyard entry leads to elegant formal living and dining rooms, private office/library, and an exceptional chef’s kitchen featuring top-tier appliances, oversized island, butler’s pantry, and casual dining area opening to the inviting family room and expansive veranda. The luxurious primary suite offers dual spa-inspired baths, spacious dressing rooms, and a private balcony with breathtaking golf course and ocean views. Four additional ensuite bedrooms provide comfort and privacy for family and guests. Resort-style amenities include a private theater, gym, wine cellar, sauna, elevator, pool, spa, and oversized four-car garage. A rare opportunity to own a premier estate within one of Rancho Santa Fe’s most sought-after communities.

7756 St Andrews, Rancho Santa Fe

$8,300,000
250036922SD MLS Active Status
BACK ON MARKET! PRICE REDUCED!! Prime multifamily investment opportunity in Vista, walking distance to Downtown Vista Village. Extensively renovated - approx. $1 Million in CapEx upgrades. Large lot and extra-large units with downstairs enclosed patios and upstairs balconies. Potential to add additional ADUs! Upgrades include: • New kitchens - quartz counters, new cabinets/sinks/fixtures, stainless steel appliances • New baths - new cabinets/sinks/fixtures, refinished bath/shower stalls • New windows, new LVP flooring, wall-unit ACs • Automatic garage doors, roof upgrades, new paint, fenced-in patios, and washer/dryers in select units Do not disturb tenants. Contact broker for showings and more info.

628 W California Ave, Vista

$8,249,000
6 Beds 7 Baths NDP2500774 MLS Active Status
Experience the pinnacle of luxury living with this modern, custom-built waterfront estate nestled on the tranquil lagoon in Carlsbad. Boasting unparalleled views of the lagoon and ocean, this architectural masterpiece is designed to impress at every turn. Floor-to-ceiling windows bathe the interiors in natural light, highlighting soaring ceilings and sleek contemporary lines that define the home’s sophisticated aesthetic. Step inside and be captivated by the state-of-the-art kitchen, equipped with premium stainless-steel appliances, a large center island, and seamless transitions into the spacious dining area and family room. Expansive sliding glass pocket doors open to your private backyard retreat, where a sparkling pool with in-water bar seating takes center stage. To further an entertainer's dream, this outdoor paradise also features a fully equipped BBQ, a firepit, a poolside shower, private outdoor bathroom, and a professional chef's garden all set against breathtaking lagoon and ocean vistas. The second level unveils a versatile grand loft and a luxurious primary suite that redefines indulgence. Complete with two oversized walk-in closets and a spa-like en-suite bathroom, the primary suite offers both comfort and style. Four additional bedrooms provide ample space for family or guests, while expansive decks on this level offer some of the most unparalleled panoramic views imaginable. Adding to the allure is an attached guest house, thoughtfully designed with its own kitchen, living room, bedroom, and bathroom – the perfect haven for extended family or visitors. The property’s multiple garages ensure plenty of storage and parking for all your needs. As an added bonus, the opportunity to purchase two additional lots opens endless possibilities – build a second home, a pickleball or sport court, an ADU, or even a luxury garage. This is more than a home; it’s a statement. Don’t miss the chance to own this extraordinary property that blends modern elegance with waterfront serenity.

1095 Hoover Street, Carlsbad

$8,200,000
5 Beds 7 Baths NDP2606213 MLS Active Status
The Sweet Spot of Solana Beach Living. Where luxury meets walkability, thoughtful design meets effortless ownership, and everything you love about Solana Beach is just moments away. Completed in 2026, this west-of-101 residence captures the essence of modern coastal living, pairing timeless architecture, exceptional craftsmanship, and beautifully curated spaces just blocks from Fletcher Cove, Cedros Design District, Highway 101, acclaimed restaurants, cafés, the train station, and the beach. What truly distinguishes 228 North Helix is its balance—sophisticated yet comfortable, elegant yet approachable, spacious enough for year-round living yet perfectly suited for lock-and-leave convenience. The thoughtfully designed floor plan, including a private ADU, comfortably accommodates family, guests, or a home office. Designed to impress, yet created to be enjoyed, this is more than a remarkable new home—it's the lifestyle people move to Solana Beach to experience.

228 N Helix, Solana Beach

$8,199,000
4 Beds 6 Baths 250044315SD MLS Active Status
A rare opportunity to own a private Italian-inspired villa, extensively remodeled to blend modern luxury with timeless Tuscan elegance. This exceptional home in one of San Diego’s most exclusive gated golf communities offers unparalleled panoramic ocean and sunset views, complete privacy, and expansive living spaces ideal for entertaining. Seamlessly connect indoor and outdoor living through disappearing glass doors opening to covered patios overlooking a sparkling vanishing-edge pool and beautifully landscaped grounds. Features include a convenient elevator, separate guest casita, and dedicated movie theater. The primary living area spans one level, complemented by a stunning circular staircase leading to an upper office with breathtaking ocean views and a versatile lower level perfect for a playroom, wine cellar, or personal retreat. Set atop the coveted Santaluz community, enjoy access to the Rees Jones-designed golf course, 2,000+ acres of open space, scenic trails, and two exclusive clubs offering dining, fitness, spa, and tennis amenities. Centrally located near I-15 and I-5, this extraordinary property offers the ultimate Southern California lifestyle with sophistication, charm, and convenience.

8069 Entrada De Luz E, Rancho Bernardo/4S Ranch/Santaluz/Crosby Estates

$8,195,000
4 Beds 4 Baths 260002359SD MLS Active Status
Impeccably maintained and thoughtfully updated, this well appointed coastal residence is located directly across from the sand at iconic Wind'N Sea Beach, one of La Jolla’s most sought after stretches of coastline. The home features soaring high ceilings on both the main living level and the upper level, creating a light filled and open atmosphere throughout. Recent improvements include newly installed exterior doors, new balconies, and beautifully updated interior courtyard tile The floor plan offers seamless indoor outdoor flow with multiple outdoor spaces, ideal for both everyday living and entertaining just steps from the beach. Situated in one of the most sought after neighborhoods, this property presents a rare opportunity to own a turnkey home in a premier beachfront setting.

6911 Neptune Pl, La Jolla

$7,999,000
5 Beds 7 Baths NDP2601625 MLS Active Status
Welcome home to this extraordinary, private single-level estate in the prestigious gated community of Santaluz! This home is perfectly positioned on a quiet cul-de-sac that captures sweeping westerly views all the way to the Pacific Ocean. Designed for luxurious indoor-outdoor living, the property offers an array of exceptional outdoor spaces. Enjoy the fully equipped outdoor kitchen, sparkling pool and spa, inviting fire pit, and a lush grassy play area accented by a tranquil fountain. The Outdoor California Room is an entertainer’s dream...complete with a fireplace, overhead heaters, and TV, while showcasing breathtaking sunset views each evening. The primary suite is a secluded sanctuary of refined elegance, featuring a private covered terrace and an intimate fireside sitting lounge designed for quiet relaxation. A thoughtfully appointed in-suite laundry area and built-in Wolf coffee system add everyday convenience with elevated sophistication. The spa-inspired bath is a true retreat, showcasing a sumptuous soaking jetted tub, dual water closets, an indulgent steam shower, and expansive custom-designed walk-in wardrobes crafted to the highest standard. The chef’s kitchen is beautifully appointed with a Wolf range and French cooktop, premium appliances including a Miele coffee system, quartzite countertops, and both a butler’s pantry and walk-in food pantry. A temperature-controlled 1,800-bottle wine cellar adds to the home’s impressive amenities. The grand dining room showcases box-beamed ceilings and doors that open to a charming front courtyard with fountain. Throughout the home, you’ll find wood-cased archways, wood-beamed ceilings in the great room, and abundant natural light from thoughtfully placed skylights. Integrated home automation enhances modern living. Additional highlights include four en-suite secondary bedrooms, an executive wood-clad library with fireplace, custom bookcases and built-in desk, owned solar, and an oversized four-car garage. No expense has been spared, this is truly a one-of-a-kind estate, masterfully designed to embrace endless ocean views and unforgettable sunsets.

7953 Sentinel, San Diego

Based on information from California Regional Multiple Listing Service, Inc. as of . This information is for your personal, non-commercial use and may not be used for any purpose other than to identify prospective properties you may be interested in purchasing. Display of MLS data is usually deemed reliable but is NOT guaranteed accurate by the MLS. Buyers are responsible for verifying the accuracy of all information and should investigate the data themselves or retain appropriate professionals. Information from sources other than the Listing Agent may have been included in the MLS data. Unless otherwise specified in writing, Broker/Agent has not and will not verify any information obtained from other sources. The Broker/Agent providing the information contained herein may or may not have been the Listing and/or Selling Agent.