Refine Search
Sort by
$2,400,000
260015351SD MLS Active Status
Pleased to present this Garden Style 10 Unit Apartment Building located on the western side of City Heights, just a few blocks from the I-15 Interstate. The property offers a Walk Score of 88/100 and is conveniently situated near several grocery stores and restaurants. 3770 42nd Street provides access to multiple elementary, middle, and high schools within a short walk or drive. City Heights continues to improve year over year in terms of overall property conditions and tenant quality. This is the perfect “bread & butter” property that attracts quality tenants and should provide a stable, cash-flowing investment for the next owner. Significant capital improvements have been completed, including main and subpanel electrical replacements for insurance compliance, a roof approximately seven years old, and the recent replacement of more than half of the water heaters. SB 721 work has been completed, with a passing inspection report available upon completion of the final inspection scheduled for next week. The Property has been well maintained over the years by a well respected Property Management Company. The mix consists of 7 1BR/1Bath & Three 2BR/1Bath units. Nearby units are achieving rents approximately 10% higher.

3770 42nd Street, East San Diego

$2,399,900
4 Beds 4 Baths NDP2606395 MLS Active Status
Experience refined single-level living in this beautiful estate, offering approximately 3,000 square feet of thoughtfully designed living space. The home features four spacious bedrooms and four full bathrooms, including two luxurious primary suites—ideal for multigenerational living or hosting guests in comfort. Set on an expansive lot of more than a quarter acre, this exceptional property backs to a tranquil nature preserve, creating a private, peaceful setting with sweeping panoramic views. The premium homesite offers an extraordinary outdoor environment with a generous backyard designed for entertaining, intimate gatherings, elegant weddings, or the addition of a spectacular infinity-edge pool. Located within the highly regarded Encinitas Union and San Dieguito High school districts. This rare offering combines privacy, natural beauty, and convenience—with no HOA fees and no Mello-Roos.

7738 Madrilena Way, Carlsbad

$2,399,000
4 Beds 3 Baths 260018012SD MLS Active Status
The perfect Cardiff coastal home does exist! Picture coming home every night to an incredible home to relax in a backyard oasis that is second to none! This incredible 3 bed 2 bath home with ocean views and 1 bed, 1 bath ADU is a testament to coastal living at its finest. The updated open concept kitchen features high-end stainless steel appliances, a walk-in pantry, wine fridge, and breakfast bar ideal for casual dining or entertaining. The living room, anchored by a modern stacked-stone fireplace, seamlessly flows out to the covered patio and tiered backyard to enjoy indoor-outdoor SoCal living. The main level also includes a dining room, one bedroom, and full bath, offering convenience and flexibility. Upstairs, two well-appointed bedrooms await, including the expansive primary suite. Vaulted ceilings, a western-facing picture window with panoramic ocean views, office nook, and large walk-in closet create a true serene retreat. The stunning primary bathroom was completely remodeled in 2025! A covered patio provides the perfect setting for outdoor dining and entertaining, while the 25 owner-owned solar panels ensure energy efficiency. Situated on a desirable 9,000 sq. ft. corner lot, there's room for RV parking or another future ADU. BONUS! A separate studio/guest house with its own private entrance and yard presents an ideal space for in-laws or rental income. Complete with a kitchenette, stacked washer/dryer, walk-in closet, full bathroom, and private deck. Enjoy an excellent location close to shopping, charming restaurants, award-winning schools, and Swami's Beach. The perfect Cardiff coastal home does exist! Picture coming home every night to an incredible home to relax in a backyard oasis that is second to none! This incredible 3 bed 2 bath home with ocean views and 1 bed, 1 bath ADU is a testament to coastal living at its finest. The updated open concept kitchen features high-end stainless steel appliances, a walk-in pantry, wine fridge, and breakfast bar ideal for casual dining or entertaining. The living room, anchored by a modern stacked-stone fireplace, seamlessly flows out to the covered patio and tiered backyard to enjoy indoor-outdoor SoCal living. The main level also includes a dining room, one bedroom, and full bath, offering convenience and flexibility. Upstairs, two well-appointed bedrooms await, including the expansive primary suite. Vaulted ceilings, a western-facing picture window with panoramic ocean views, office nook, and large walk-in closet create a true serene retreat. The stunning primary bathroom was completely remodeled in 2025! A covered patio provides the perfect setting for outdoor dining and entertaining, while the 25 owner-owned solar panels ensure energy efficiency. Situated on a desirable 9,000 sq. ft. corner lot, there's room for RV parking or another future ADU. BONUS! A separate studio/guest house with its own private entrance and yard presents an ideal space for in-laws or rental income. Complete with a kitchenette, stacked washer/dryer, walk-in closet, full bathroom, and private deck. Enjoy an excellent location close to shopping, charming restaurants, award-winning schools, and Swami's Beach.

1927 Playa Riviera, Cardiff-by-the-Sea

$2,399,000
6 Beds 4 Baths PW26154805 MLS Active Status
Perched atop a scenic hill in the exclusive gated enclave of The Reserve—a boutique community of just 22 residences in highly sought-after Southwest Escondido—this exceptional estate showcases resort-inspired amenities, and an expansive lot with usable level land designed for elevated everyday living. Thoughtfully crafted for both grand-scale entertaining and relaxed family enjoyment, the backyard is a private resort unlike any other. Two custom palapas, a fully appointed outdoor kitchen and bar complete with a built-in gas grill, refrigerator, and sink, a cozy gas fire pit, sparkling pool and spa, and an extraordinary 4,400-square-foot artificial turf recreation area create an unrivaled outdoor experience with ample space for recreation, gatherings, and year-round enjoyment. Inside, the chef's kitchen serves as the heart of the home, featuring a center island, granite countertops, stainless steel appliances, abundant custom cabinetry, and a walk-in pantry. Rich engineered hardwood flooring and elegant travertine span the main level, while plush premium carpeting enhances the upper floor. Extensive crown molding throughout adds an extra layer of architectural sophistication. The luxurious primary suite is a true retreat, opening to a private balcony overlooking the resort-style backyard. Custom-designed walk-in closets and a beautifully appointed spa-inspired bath with upgraded finishes complete the suite. A spacious secondary guest suite offers exceptional flexibility with its own private bathroom and balcony, making it ideal as a second primary suite or luxurious accommodations for extended family and guests. Offering four bedrooms plus two dedicated offices that can easily function as additional bedrooms, the home's versatile floor plan adapts effortlessly to today's lifestyle needs. The property includes 36 paid solar panels, two Tesla Powerwall backup batteries, a whole-house water filtration system, and a dual-zone central HVAC system, providing exceptional comfort, sustainability, and peace of mind. Perfectly positioned on a quiet cul-de-sac, the home offers convenient access to I-15 fwy. Close by are North County Mall & Lake Hodges; award-winning Bernardo Elementary School & the natural beauty of Felicita Park are both walking distance. This is a rare opportunity to own a truly exceptional residence that seamlessly blends luxury, privacy, modern efficiency, and resort-style living in one of Southwest Escondido's most desirable gated communities.

2477 Saffron Glen, Escondido

$2,399,000
4 Beds 4 Baths 260017065SD MLS Active Status
Welcome to 3548 Rosa Way, a private gated estate offering single-level living, versatile detached spaces, and panoramic sunset views in the scenic hills of Fallbrook. The nearly 3,900 sq. ft. main residence features 3 bedrooms, 2.5 bathrooms, an open-concept layout, three wood-burning fireplaces, an expanded primary suite with dual walk-in closets, and an updated kitchen with custom cabinetry, Bosch appliances, and light wood flooring. A detached 1-bedroom, 1-bath guest house is ideal for multigenerational living, visitors, or rental possibilities. An additional 600+ sq. ft. detached structure offers flexible use as an artist studio, gym, media room, office, wine room, or second 2-car garage. It includes electrical service, Wi-Fi, attic storage, and preinstalled plumbing for a future kitchen and bathroom. The grounds feature mature landscaping, towering cactus, a fruit orchard, raised organic garden beds, an open courtyard atrium, multiple patios, a covered outdoor dining area, and a west-facing stone fire pit. Additional highlights include 24 fully owned solar panels, extensive hardscaping, a circular driveway with abundant parking, and infrastructure for a future hot tub. Conveniently located near I-15, Fallbrook Airpark, Temecula Wine Country, local wineries, and Oceanside beaches. The guest house is currently operated as an income-producing vacation rental. Additional interior features include an electric range, electric window coverings, a dedicated wine room with storage for at least 50 cases, a generously sized primary bathroom, and distinctive modern Spanish architectural details. The property also includes a Tesla Powerwall, stucco perimeter walls, a firebreak surrounding the home, and a wide concrete walkway. The usable grounds provide additional opportunities for recreation, expanded gardens, outdoor amenities, or future improvements. The covered dining area overlooks the surrounding hills, and the property is located next to the local fire station with convenient access to nearby shops and dining.

3548 Rosa Way, Fallbrook

$2,399,000
4 Beds 6 Baths P1-27837 MLS Active Status
Tucked at the end of a quiet cul-de-sac in beautiful Escondido, this a brand-new custom-built contemporary home boasts 4-bedroom, 6-bathroom, main level primary suite, lower-level in-law suite with separate entrance and ample parking including garage parking for up to 4 cars. Upon entering the main floor, you will find a bedroom wing with primary suite & spa-inspired bath with a dual sink vanity, makeup station, soaking tub, oversized walk-in shower, and a spacious walk-in closet with a laundry nook. An office or bedroom option offers flexibility. The open-concept living and formal dining area is framed by breathtaking hillside views that opens to a large second story deck ~ perfect for entertaining. The chef's kitchen features premium built-in appliances, a walk-in pantry, extensive cabinetry and counter space extending to a dedicated serving area, casual dining space, and a large center island with seating for 4, all seamlessly opening to the family room. The lower level has 2 additional bedrooms, a large bath with dual sinks and walk-in shower, large laundry room with built in cabinets, storage room, powder room and a versatile family room that invites you to a spacious covered patio and grassy back yard. A standout feature is a fully appointed in-law suite with separate entrance - featuring an ensuite bedroom and bathroom with walk-in shower, kitchen & pantry, living area, powder room, laundry nook, and a private covered patio entrance. A circular driveway leads to 3 garages providing parking for up to 4 vehicles and a space for a workshop adds functionality. A roof-mounted 12 panel, 5.52kW solar system enhances energy efficiency. Ideally situated in Escondido near shopping, dining, top schools, and outdoor recreation, this exceptional home offers modern luxury, flexible living, and the best of Southern California's indoor-outdoor lifestyle.

1048 Canyon Creek Place, Escondido

$2,399,000
2 Beds 3 Baths 260015282SD MLS Active Status
Discover a rare opportunity at The Park in Bankers Hill with this exceptional single-level residence home on the second floor, perfectly positioned for effortless access to the building's resort-inspired amenities and guest suites. This one-of-a-kind home is a dream for pet owners and avid walkers, offering direct, convenient access to the outdoors and the vibrant energy of Balboa Park just across the street. Inside, floor-to-ceiling windows bathe the open-concept living space in natural light, highlighting a chef's kitchen with Miele appliances, Italian Boffi cabinetry, and a striking Caesar stone waterfall island, all complemented by Du Château hardwood floors and custom lighting. The generous primary suite provides a serene retreat with a spa-like bath and a large walk-in closet, while additional bedroom suite on the other side of the condo offers flexibility for guests or a home office. Practical luxuries include side-by-side parking with EV charging and a spacious private storage unit. Residents enjoy an unmatched level of service and access to a pool and spa, a state-of-the-art fitness center, a yoga studio, a club-room, an outdoor lounge with fire pits and barbecues, a temperature-controlled wine room, a pet spa, and two fully furnished guest suites available five nights a month for a nominal cleaning fee. Set across from the cultural, culinary, and coastal attractions of San Diego, this home presents an unparalleled opportunity to embrace an elevated lifestyle in one of the city's most architecturally significant buildings.

2855 5Th Unit 202, Mission Hills

$2,399,000
4 Beds 4 Baths NDP2604491 MLS Active Status
Significant price improvement! Tucked behind a private, gated, tree-lined drive atop an exclusive Elfin Forest mesa, this exceptional Santa Barbara-style estate flawlessly blends luxurious coastal living with rustic tranquility. The 4-bedroom main residence features a versatile floor plan—complete with a convenient entry-level bedroom and full bath—and is thoughtfully oriented to frame breathtaking panoramic vistas of the Elfin Forest Recreational Reserve alongside shimmering peak ocean views. Recent energy-efficient upgrades include premium triple Low-E doors and windows that flood the comfortable interiors with natural light.The expansive 2.5-acre grounds are an outdoor entertainer's dream, showcasing manicured gardens, productive fruit and nut trees, intricate handcrafted rock work, and a sparkling saltwater pool perfect for savoring California's sunrises and sunsets. Positioned ideally between Rancho Santa Fe and Olivenhain, the property feeds into the highly sought-after Rancho Santa Fe Roger Rowe School District.The estate is loaded with exceptional, high-value improvements. A detached 256-square-foot casita with a full bath offers immediate guest or home-office utility, with space to add a kitchen. Automotive enthusiasts and hobbyists will marvel at the massive, brand-new 6-car workshop and garage (built in 2024), engineered with an ultra-durable 8-inch concrete floor. A massive, fully owned 48-panel solar system yielding 2,300 kWh ensures eco-friendly, low-cost utility management. Served by city water and septic, and located on the coveted south side of Elfin Forest, this property offers direct, seamless backyard access to miles of premium multi-use trails connecting you straight to Rancho Santa Fe, Olivenhain, San Marcos, and Escondido.

20063 Elfin Forest Lane, Escondido

$2,399,000
3 Beds 3 Baths 260011009SD MLS Active Status
Perched high on a coastal hill overlooking the Pacific Ocean, Mission Bay, SeaWorld, the Coronado Bridge, and downtown San Diego, 5437 Caminito Bayo is a uniquely positioned home in Emerald Cove. This rare corner home shares only one wall, delivering three-sided natural light and the privacy of a detached single family home. Built in 2011, 5437 Caminito Bayo is one of the newer constructed homes in the community. Soaring 18-foot vaulted ceilings, ivory porcelain tile throughout the main level, and Lauzon hard maple engineered wood upstairs. The kitchen opens to the family room with a peninsula breakfast bar, travertine subway tile backsplash with designer details over the cooktop, and European-style cabinetry in a medium-tone stain with glaze detail. Professional grade appliances. Ivory travertine fireplace with custom wood mantel. Ceiling-mounted premium speakers provide surround capabilities in the family room. Primary suite features vaulted ceilings, marble countertops, full marble floor and wall tile, built-in closet organizer, and a private glass railing balcony with sweeping views of the Pacific, Mission Bay, SeaWorld, the Coronado Bridge, and downtown San Diego exclusively from the primary suite. Full La Jolla Alta Club membership included: two pools, spa, sauna, tennis, gym, and clubhouse. Total HOA $380 per month. 24-hour gated community. Bird Rock Elementary 0.7 mi, Muirlands Middle 1.5 mi, La Jolla High 1.8 mi. All showings by private appointment only.

5437 Caminito Bayo, La Jolla

$2,399,000
6 Beds 7 Baths NDP2600553 MLS Active Status
Set on 2.11 acres, this stunning residence makes a memorable first impression with timeless Santa Barbara-style stucco, arched windows, manicured landscaping, and a grand sense of arrival. For the car enthusiast, the attached 4-car garage is enhanced by a 9,000 lb. 4-post car lift, adding both function and distinction. Inside, a dramatic two-story living room sets the tone with soaring ceilings, abundant natural light, and a graceful staircase that creates an atmosphere equally suited for elegant entertaining or quiet everyday retreat. The main residence features 5 bedrooms and 5.5 baths, thoughtfully designed to balance scale, comfort, and sophistication. A designated area within the home may offer the opportunity to add an elevator, allowing the residence to live in a manner similar to a single-level home and enhancing long-term flexibility for a wide range of lifestyles. At the heart of the home, the chef’s kitchen is both beautiful and highly functional, appointed with a Sub-Zero refrigerator, dual ovens, dual dishwashers, and a generous center island. From the kitchen sink, tranquil views of the rolling Fallbrook hills provide a daily reminder of the property’s exceptional setting. The kitchen flows naturally to the dining room, breakfast nook, and outdoor entertaining areas, creating an effortless connection between interior living and the surrounding landscape. Outdoors, the estate unfolds into a series of inviting terraces, each oriented to capture the sun’s movement across the hills. Enjoy morning coffee as the day begins, gather at sunset as the sky glows over the valley, or entertain around the resort-style pool and spa, cedar-wrapped sauna, and built-in barbecue island. The setting feels private, relaxed, and deeply connected to the land. Beyond the developed outdoor living spaces, the rear acreage offers exceptional potential for a future owner to create a personalized private retreat. Possibilities may include a custom sport court, wellness or lounge area, boutique orchard, small vineyard, or curated garden environment designed around recreation, agriculture, and elevated outdoor living. The detached one-bedroom guest house adds meaningful flexibility for extended stays, offering comfort and privacy for visiting family or friends. Balancing estate scale, architectural character, privacy, and future lifestyle potential, this Malabar Ranch residence embodies the best of Southern California living: a place where luxury feels relaxed, nature is ever-present, and home becomes a destination.

4216 Bridlewood Road, Fallbrook

$2,398,000
4 Beds 2 Baths 260016683SD MLS Active Status
Experience the pinnacle of coastal living in this spacious North Pacific Beach home, perfectly perched on a prime corner lot where an unparalleled location meets breathtaking panoramic views and incredible income potential. Situated in highly desirable North PB, this turnkey property offers the ultimate Southern California lifestyle, located just a short stroll, bike, or golf cart ride away from the lush hills of Kate Sessions Park and the vibrant beach scene. The crown jewel of daily living is the expansive covered entertainment deck, where you can host effortless gatherings while soaking in unobstructed, majestic views of the glittering San Diego skyline, the sparkling Pacific Ocean, and Mission Bay. Inside, the home exudes warmth with beautiful hardwood floors and a premium chef's kitchen, but the most unique and high-value asset lies downstairs. This phenomenal lower level is perfectly primed for an ADU, rental income, or multi-generational living, boasting its own fully equipped kitchen with a gas cooktop and full-size refrigerator, a walk-in closet, and elegant French doors opening directly to a covered rear patio and private backyard oasis. Complete with premium upgrades including a versatile space ideal for a home gym, dual-zone AC, a relaxing sauna, and a built-in grill area, this meticulously maintained home seamlessly blends luxury, versatility, and coastal charm. Whether you seek a flexible layout for family, an entertainer's paradise, or a savvy investment with massive rental upside in PB, this exceptional property delivers it all.

4886 Jewell Street, Pacific Beach/Mission Beach

$2,395,000
4 Beds 4 Baths 260016539SD MLS Active Status
Brand-New Remodel | 4 Bed, 4 Bath San Diego Home with Breathtaking Panoramic Bay & Ocean Views. Discover elevated living in this meticulously remodeled residence, where unobstructed panoramic views of the bay, ocean, and sparkling city lights take center stage. Stunning 4-panel sliding doors open seamlessly to a expansive wraparound balcony and multiple outdoor entertaining spaces—perfect for sunset gatherings or quiet morning coffee with sweeping vistas. Boasting high-end designer finishes throughout, this turnkey home blends modern sophistication with effortless indoor-outdoor flow. Located in one of San Diego’s most desirable central neighborhoods, you’re just minutes from downtown, Hillcrest, world-class dining, shopping, and major freeways—offering the ultimate balance of tranquility and convenience. A rare opportunity to own a view-rich, versatile property in a prime location. Don’t miss your chance to experience San Diego living at its finest! Seller Financing Available.

1694 Torrance St, Mission Hills

$2,395,000
4 Beds 3 Baths NDP2605943 MLS Active Status
Welcome to this beautifully updated home in the desirable gated Quail Gardens community of just 29 luxury homes. Residents enjoy access to a community pool & tennis court, plus convenient proximity to the San Diego Botanic Garden, Encinitas Ranch Golf Course & Moonlight Beach. Bathed in abundant natural light from tons of windows throughout, this turnkey residence offers effortless California living with quality upgrades at every turn. Step inside to warm beautiful wood flooring that flows seamlessly through the open living spaces. The luxury chef’s kitchen is a true standout, featuring granite countertops, premium appliances, generous storage & a large island perfect for entertaining. Upgraded bathrooms, fresh exterior paint, newer windows & tasteful finishes reflect the pride of ownership & attention to detail. Outside, the private backyard is an entertainer’s dream—surrounded by mature trees & lush landscaping for maximum privacy. Enjoy the built-in BBQ bar, charming pergola & outdoor fireplace—ideal for year-round gatherings. A spacious patio area completes this serene outdoor oasis. Additional highlights include leased solar & a convenient EV charger. This home perfectly blends comfort, style & coastal convenience in one of Encinitas’ most sought-after locations. Whether you’re relaxing indoors with natural light streaming in or hosting friends on the inviting patio, this property delivers the elevated lifestyle you’ve been searching for.

1176 Quail Gardens Court, Encinitas

$2,395,000
3 Beds 3 Baths 260014753SD MLS Active Status
Total square footage is 1800 feet which includes a finished attic with 4th bedroom. Elegant coastal home ideally situated in the heart of the Village, just moments from restaurants, shops, and the beach. This spacious residence features 3 bedrooms, 3 bathrooms, and a versatile bonus attic area, offering flexibility for a home office, playroom, or additional guest space. Thoughtfully designed with an open, airy floor plan that provides both comfortable gathering areas and separation of space for privacy. Light-filled interiors showcase tasteful finishes, including granite and marble surfaces, high-end appliances, and quality craftsmanship throughout. An attached two-car garage adds convenience and storage. Perfect as a year-round family residence or a vacation retreat with plenty of room to accommodate family and guests. Owner has recently painted the interior and exterior, updated the kitchen appliances and refinished the wood floors and all cabinetry.

843 C, Coronado

$2,395,000
4 Beds 4 Baths NDP2604554 MLS Active Status
This extraordinary contemporary estate, custom built and completed in 2025, is a true architectural masterpiece where exceptional design, artistry, and nature exist in perfect harmony. Every detail has been thoughtfully curated to create a home that is both visually stunning and effortlessly livable. The accompanying media beautifully captures the home’s artistic flow, dramatic use of light, and seamless connection to its natural surroundings. Exquisite finishes and bespoke craftsmanship are showcased throughout. The luxurious primary bath features handcrafted Moroccan tiles adorning the expansive walk-in shower, while engineered 3-inch plank oak flooring adds warmth and sophistication throughout the residence. A custom Renaissance Rumford 100 fireplace with guillotine doors serves as a striking focal point within the grand living space. Oversized bifold glass doors and dramatic floor-to-ceiling windows invite abundant natural light while framing breathtaking views. Anderson 100 Series windows throughout, with All-Weather black aluminum oversized windows around the floating staircase further enhance the home’s clean contemporary aesthetic. At the heart of the home, the chef’s kitchen is both elegant and functional, featuring the exceptional AGA Elise 48-inch induction range with three separate ovens and a ceramic glass cooktop with five induction burners, offering remarkable energy efficiency and professional-grade performance. Complementing the space are a 48-inch Thermador column refrigerator and exquisite Waterworks Henry gooseneck faucets. Every element reflects an uncompromising commitment to quality and design. Designed for both entertaining and tranquil everyday living, the home offers multiple viewing decks, including expansive outdoor spaces adjoining the grand room and oversized upper loft. These exceptional vantage points provide sweeping views of surrounding greenery, open skies, and natural beauty — ideal for dining al fresco, entertaining guests, grilling, or simply enjoying peaceful moments immersed in nature. The primary suite is a private sanctuary filled with natural light and serene vistas. A private deck extends from the suite, offering the perfect setting for morning coffee accompanied by birdsong among the Manzanitas. The spa-inspired primary bath features a custom Ofuro Japanese soaking tub crafted in African teak, creating a luxurious retreat designed for relaxation and wellness. The entry level also includes an additional spacious bedroom, currently utilized as an office, along with a generous craft room/art studio, each offering beautiful views. A dramatic floating staircase leads to the second level, where two additional spacious bedrooms, custom bathrooms, and an expansive loft provide exceptional flexibility for multi-generational living, guest accommodations, or additional entertaining space. Enhancing the upper level is a beautifully appointed butler’s pantry complete with a microwave, sink, and wine cooler, allowing for effortless entertaining without leaving the second floor. An additional deck off the pantry further extends the indoor-outdoor living experience. Modern luxury and efficiency are seamlessly integrated throughout the property, including Lutron smart switches, Yale smart locks, pocket doors, an oversized two-car garage pre-wired for dual 220V EV chargers, an 8KW solar system, and a Tesla 10KW Powerwall. Set on approximately 1.4 acres, the grounds offer a balance of thoughtfully landscaped spaces and preserved natural beauty. With ample room for a pool, guest amenities, recreation, or future expansion, this remarkable property presents endless possibilities in an extraordinary setting.

10042 Tall Oak Dr, Escondido

$2,395,000
2 Beds 3 Baths 260008428SD MLS Active Status
Located on the SW corner of the prestigious Executive 18th floor, this premier 2-bed, 2.5-bath residence at The Pinnacle Marina Tower showcases breathtaking sit-down views spanning the San Diego Bay and Pacific Ocean. Expansive 10+ foot ceilings, elegant marble floors, and dramatic floor-to-ceiling windows flood the open-concept interior with natural light, perfectly framing the ever-changing coastal panorama. The chef’s kitchen features Sub-Zero and Bosch appliances, sleek Snaidero Italian cabinetry, wine cooler, and refined finishes throughout. Two private balconies offer ideal vantage points for spectacular views of the ocean and city- perfect for morning coffee at sunrise and evening sunsets. The combination of floor plan, elevation, and southwest orientation is among the most desirable in all Downtown San Diego—and rarely becomes available. Situated in the heart of the Marina District, The Pinnacle delivers an unmatched urban coastal lifestyle surrounded by San Diego’s most iconic destinations. Just moments away are Waterfront Park, Seaport Village, The Headquarters at Seaport, and the Rady Shell at Jacobs Park—home to world-class performances by the San Diego Symphony. Nearby you will also find The Gaslamp Quarter, Little Italy, and Petco Park – perfect for dining, shopping, nightlife, and entertainment. Residents enjoy a full suite of resort-style amenities including 24-hour concierge and security, a state-of-the-art fitness center with steam room and sauna, heated Olympic-style pool and jacuzzi, guest suite, social lounge, conference room, and an outdoor BBQ area. Complete with two secured parking spaces and additional storage, this exceptional residence offers a rare blend of luxury, convenience, and refined Downtown sophistication.

550 Front St. Unit 1808, Downtown

$2,395,000
2 Beds 2 Baths 260007178SD MLS Active Status
Welcome to Star Park Circle - a rare condominium offering west of Orange Avenue, just moments from the beach, Hotel del Coronado, and the heart of the Village with its charming shops and restaurants. This beautifully remodeled first-floor residence is filled with natural light and thoughtfully designed to embrace seamless coastal living. The open-concept layout features a well-appointed kitchen with LG appliances, a peninsula for casual dining, and a walk-in pantry, along with inviting living and dining spaces that flow effortlessly to a spacious, covered patio - perfect for relaxing, entertaining, and enjoying the ocean breeze year-round. Thoughtful finishes throughout, including wool carpeting, add warmth and texture. Offering two bedrooms and two bathrooms, the layout lives like a single-family home - providing both comfort and privacy. The home offers a refined yet comfortable feel, ideal as a full-time residence or coastal retreat. Additional highlights include a full-size laundry closet, covered parking, and dedicated storage unit - providing both convenience and functionality. Ideally located just one block to the ocean, the Village, and the iconic Hotel del Coronado, this turnkey residence presents an exceptional opportunity to enjoy the best of island living in a truly premier location.

1155 Star Park Circle Unit 1B, Coronado

$2,395,000
9 Beds 6 Baths NDP2602229 MLS Active Status
Gated and set behind a long private drive, this exceptional 11.43-acre estate offers a rare opportunity to create a private world retreat surrounded by nature. The compound includes a main residence along with a two-unit ADU/guesthouse configuration, providing remarkable flexibility for multigenerational living, extended family stays, guest accommodations, or additional income potential — the guesthouse is currently generating $5,300/month. With expansive open space and a serene setting, the property also lends itself beautifully to hosting intimate retreats, gatherings, or boutique events. Recent updates include a freshly painted exterior, new exterior light fixtures, land clearing, and architectural plans to transform the RV garage (used as a wine tasting room in the past) into an additional designer 1-bedroom, 1-bath JADU, further enhancing the property’s versatility (rendering available). Beyond the home, the land unfolds into a peaceful, park-like landscape featuring two seasonal creeks, more than 125 fruit trees, and over 500 grape vines—creating the perfect setting for farm-to-table living and a slower, more intentional lifestyle. The acreage allows space for horses, chickens, gardens, vineyards, or future improvements such as barns, arenas, or additional structures. Quiet, lush, and incredibly private, yet located approximately 30 minutes from San Diego’s major hubs, dining, and beaches, this remarkable estate offers the rare balance of rural tranquility and accessibility—an inspiring setting for a multigenerational compound, wellness retreat, or lifestyle property with endless possibilities.

14671 Mussey Grade Rd, Ramona

$2,394,000
5 Beds 7 Baths NDP2603682 MLS Active Status
A Rare Equestrian Estate Where Timeless Design Meets Modern Independence! Nestled in North County San Diego, just 5 min. from I-15 and Hwy. 76 and approximately 45 min. from downtown San Diego and the airport, this exceptional 2.69-acre estate is located within Bonsall’s prestigious Saratoga Estates, offering direct access to miles of private equestrian trails from your own back gate. A canopy of magnificent ornamental trees welcomes you to lush emerald lawns and a graceful circular drive. Inspired by the timeless architectural principles of Frank Lloyd Wright, this remarkable 4,800+ sq. ft. single-level masterpiece was originally designed as the architect’s own residence. Created for those who appreciate exceptional design and artistic living, the estate features two detached ADUs offering outstanding flexibility for multi-family living, guests, extended family, rental income, private offices, or an expansive artist’s studio. Expanses of glass, soaring ceilings, and walls of windows dissolve the boundary between indoors and out, filling the home with natural light and creating an extraordinary connection to the surrounding landscape and breathtaking panoramic views. Per seller: Extensively updated, the estate features a brand-new roof (March 2026), newer solar footings, owned solar, new skylights, a beautifully renovated primary suite and kitchen, new flooring, designer lighting, and numerous additional improvements, blending timeless architecture with today’s comforts. A four-car garage, sparkling pool and spa, expansive formal dining room, and spacious family room with wet bar all open to breathtaking panoramic views. Owned solar and a private well serving all three residences and the beautifully landscaped grounds provide rare energy and water independence while enhancing long-term value. Offering exceptional privacy, timeless design, remarkable versatility, and an unparalleled indoor-outdoor living experience, this one-of-a-kind estate is an extraordinary opportunity to own one of Saratoga Estates’ most distinctive architectural homes, representing an exceptional value for a property of this caliber. Note: Tax rolls show 4 bedrooms, 4486 square feet and 2.59 acres. Buyer to be responsible for verifying existence of any permits. Square footage and year built of the two ADU's is approximate only. Remarks information provided by seller- buyer to verify.

7063 Via Mariposa Norte, Bonsall

$2,389,000
6 Beds 5 Baths 260015006SD MLS Active Status
Rare view estate in the prestigious Torrey Highlands community. Located in one of the most sought-after locations in all of Torrey Highlands, this extraordinary 6 bedroom, 4.5 bathroom luxury residence offers a truly unmatched setting overlooking the breathtaking Del Mar Mesa Preserve. With no homes directly across the street, enjoy unobstructed panoramic views stretching across protected natural landscapes. This is a rare opportunity to enjoy ultimate privacy, tranquility, and Southern California beauty. Experience craftsmanship rarely available with this beautifully remodeled residence. Spanning approximately 3,864 square feet, the home combines grand scale with thoughtful design, featuring expansive living spaces, abundant natural light, and a highly desirable floor plan designed for both elegant entertaining and comfortable everyday living. Inside, the home boasts elegant custom cabinetry, quartz counters, and upgraded luxury vinyl plank flooring throughout. The well thought out layout is ideal for modern living, highlighted by a convenient entry-level bedroom with a full ensuite bath that perfectly serves as a work-from-home office, private space for guests, or for multi-generational family members. The heart of the home is a stunning gourmet kitchen, fully renovated to include new stainless steel appliances and an expansive island. The kitchen is enhanced by a convenient butler’s pantry, creating the perfect environment for hosting gatherings of any size. Upstairs, the massive the 600 square foot luxurious primary suite serves as a private retreat, showcasing... dual vanities, a stunning freestanding soaking tub, and an oversized dual-entry walk-in closet with access from both sides of the spa-inspired bathroom. Outside, the beautifully landscaped grounds are framed by charming brick planters and mature fruit trees, including avocado and orange trees, creating a peaceful garden-like setting. Additional highlights include a fully paid 20-panel solar system, dual-zone smart HVAC systems, an attached three-car garage with premium epoxy flooring, and parking for four additional vehicles in the oversized driveway. Situated in the family-friendly Torrey Highlands neighborhood, this residence sits within the award-winning Poway School District and offers proximity to shopping, dining, scenic trails, easy beach access and major employment hubs in Sorrento Valley and Rancho Bernardo, making it the perfect sanctuary for comfort and convenience. This is more than a home—it is a rare sanctuary where luxury, comfort, energy efficiency, and one of Torrey Highlands’ most spectacular view locations come together.

13133 Via Canyon Dr., Rancho Penasquitos

$2,388,000
3 Beds 3 Baths NDP2604320 MLS Active Status
Set within the prestigious gated Blackhorse community of La Jolla, 9784 Claiborne Square presents a rare blend of refined luxury and effortless coastal living. From the moment you step inside, you’re greeted by soaring ceilings, rich hand-scraped walnut floors, and natural light that fills every corner, creating a warm yet sophisticated ambiance. Designed with both comfort and entertaining in mind, the main level offers a seamless flow between the elegant living and dining space—anchored by a cozy gas fireplace—and the chef’s kitchen just beyond. Outfitted with granite countertops, an expansive island, and top-tier appliances including a Wolf cooktop, SubZero refrigeration, and a built-in wine fridge, this kitchen is as functional as it is striking. A nearby den provides a more relaxed setting, perfect for unwinding or gathering with guests. Upstairs, the primary suite is a true retreat, complete with its own private sitting area, dual walk-in closets, and a spa-inspired bath featuring heated travertine floors, a heated towel rack, dual shower fixtures, and a Toto Washlet. Two additional bedrooms—one currently styled as a home office with a Murphy bed—along with a full bath and dedicated laundry room, offer flexibility and convenience. What truly sets this home apart is its outdoor sanctuary. One of the few residences in Blackhorse to feature a private pool and spa, the backyard is an entertainer’s dream with slate patio decking, a BBQ island, a fountain, and a tranquil atmosphere perfect for year-round enjoyment. Additional highlights include a private elevator, Sonos sound system, security system, and remote-controlled blinds. Ideally located near UCSD, top medical centers, La Jolla Shores, and Torrey Pines Golf Course, with easy freeway access, this home also enjoys exclusive privileges and discounts at the neighboring Estancia Hotel & Spa. Providing the ultimate lock-and-leave lifestyle, this impeccably maintained home offers a rare opportunity to experience elevated living in one of La Jolla’s most desirable gated communities. Schedule your private showing today!

9784 Claiborne Square, La Jolla

$2,385,000
5 Beds 5 Baths 260013649SD MLS Active Status
Welcome to your private Mt. Helix retreat where resort-style living meets everyday luxury on a beautifully usable 0.95-acre lot. Designed for both grand entertaining and relaxed living, this one-of-a-kind property offers space, privacy, and unforgettable indoor-outdoor appeal. The grounds are designed for exceptional entertaining, featuring a tropical pool oasis, outdoor kitchen, al fresco dining area, fire pit, TV, BBQ, smoker, and a beautifully tiered yard with mature fruit trees and grapevines. Inside, the open-concept design blends warmth and sophistication, anchored by a chef’s kitchen, built-in wine bar, fireplace, plus an expansive primary suite complete with a sitting area, spa-inspired bath, and dual closets. Tastefully updated and showered with natural light from the many skylights and oversized picture windows, the main residence offers 3 bedrooms and 3.5 bathrooms, while the attached guest house adds 2 bedrooms and 1 bathroom—ideal for multigenerational living, extended stays, or a private home office setup. Single story homes of this scale and character rarely become available in Mt. Helix. Private and peaceful yet close to everything, this exceptional property delivers the perfect blend of retreat, functionality, and unforgettable style. Just minutes from the Village of La Mesa—with its restaurants, boutiques, and Friday Farmer’s Market—and only a short 20 minute drive to downtown San Diego, Petco Park, beaches, theatres, and museums, it offers the ideal balance of serenity and convenience. SELLER IS MOTIVATED!

9865 Edgelake Drive, La Mesa

$2,379,900
4 Beds 4 Baths ND26041357 MLS Active Status
A True Legacy Property for Generations to Enjoy! Elegant and Timeless Estate Impeccably Maintained and Beautifully Designed and Curated, Located in Private Gated Community of Only Four Homes in Charming Park-like Settings. Beautiful Panoramic Views of Surrounding Hills, Privacy and Tranquility. Large Driveway Leads to Inviting Porch and Double Door Entry, Piano Room, Formal Dining Room and Huge Great Room with Fireplace. Chef's Kitchen Includes Alderwood Cabinets, Quartzite Counters and Backsplash, 48" Thermador Range, Walk-In Pantry, Breakfast Bar, Center Island, Custom Built-In Breakfast Nook and Your Kitchen Window Offers Picture Perfect Views. This Charming Home Lives Like a Single Story, with Four Spacious Bedrooms and Office on the Main Floor. Luxurious Primary Suite Includes Fireplace, Window Seat, Large Custom Walk-In Closet, Large Soaking Tub, Dual Sinks, Vanity, Walk-In Shower with Dual Shower Heads. Upstairs You'll Find Large Bonus/Theatre Room, Bunk Room with Four Beds, Bathroom, Large Storage Room and Oversized Balcony with Sweeping Views. This Truly Extraordinary Property Offers Resort Style Pool, with 50-Foot Waterslide, Large Spa, Reef, Custom Palapa, Multiple Patios, Custom-Built Timber Framed Guest House, BBQ Island with Wood-Burning Pizza Oven, Putting Green, Green House, Pickleball/Sports Court, True Treehouse, Zipline, Mature Fruit Trees, Majestic Oak Trees, Beautiful Landscape, Metal Carport for Tractors and Toys and Ample and Cleared Space for Horse Corral. The Main House Includes Oversized Four Car Garage with Epoxy Flooring. This One of a Kind Property also Offers Oversized Boat/RV Garage/Workshop. Countless Upgrades Include Open Floor Plan, High Ceilings, Paid Solar System with 24 Panels, Tankless Water Heaters, Central Vacuum, Smart House Features, Surrounds Sound, Alarm System, Australian Mahogany Flooring and Peruvian Travertine Tile. Enjoy your Private Oasis on Over Three Acres of Land! Enjoy Close Proximity - Walking Distance to Native Oaks Golf Club - Challenging 18-Hole Course with Gorgeous Tree Lined Fairways, Driving Range and Restaurant. Close Proximity to Valley View Casino and Interstate 15. Welcome Home!

14179 Woods Valley, Valley Center

$2,379,000
260008477SD MLS Active Status
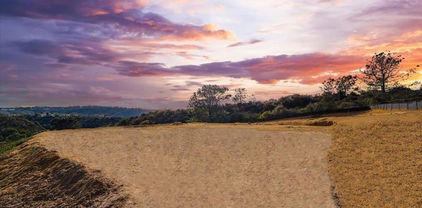
Once-in-a-lifetime opportunity to Own Coastal Carmel Valley's Closest Vacant Land to the Pacific Ocean! This exceptional property is undergone meticulous preparation, including grading, storm water management, private sewer installation, and street widening. Nestled within a top-rated school district, it offers a serene country-like ambiance and an excellent educational environment for new owners. This is 1 of 4 lots developed. Embrace the potential of this stunning property to design and construct your dream home. Stay tuned for updated pictures to fully capture the property's essence. Please note that the current images do not fully represent the property's present state due to ongoing grading work. Grading is close to be competed. Don't miss out on this unparalleled opportunity to secure a slice of coastal paradise. Contact us today for more information or to arrange a personal viewing.

4 Via Del Mar, Carmel Valley

$2,375,000
2 Beds 3 Baths NDP2605099 MLS Active Status
Luxurious ocean and sunset views define this exceptional end-unit townhome in a gated community in one of Solana Beach's most desirable locations. Only steps to the sandy beach! Beautifully upgraded throughout, this light-filled residence offers 2 bedrooms plus an office/den with a custom Murphy bed, 2.5 baths, and more than 1,900 square feet of open-concept living. The redesigned floor plan seamlessly connects the living, dining, and chef's kitchen, featuring premium appliances, granite countertops, abundant cabinetry, and a spacious pantry. Recent upgrades include a new HVAC system, water heater, and oven. The luxurious primary suite features a spa-inspired bath with dual vanities, soaking tub, and separate shower, while the spacious secondary bedroom lives like a second primary suite. Additional highlights include an attached two-car garage and an unbeatable location just moments from the beach, Cedros Design District, award-winning schools, restaurants, shopping, the Solana Beach Train Station, Del Mar Racetrack, and easy freeway access. Enjoy breathtaking ocean views, spectacular sunsets, and the very best of coastal living.

860 Cofair Court, Solana Beach

$2,375,000
2 Beds 3 Baths NDP2603411 MLS Active Status
Experience true oceanfront living at one of Oceanside’s most coveted addresses—700 South The Strand. This stunning contemporary residence offers panoramic white-water ocean views creating a front-row seat to the Pacific and unforgettable sunsets. Designed with an open-concept, single-level floor plan with no stairs, the home offers easy, seamless access throughout. Indoor-outdoor living is elevated through expansive folding glass doors that open to a spacious private patio—perfect for relaxing, entertaining, or enjoying the beach lifestyle just steps away. The primary bedroom enjoys tranquil ocean views and direct access to the patio, offering a serene coastal retreat. The open kitchen is ideal for entertaining, featuring generous counter seating and a layout that flows effortlessly into the living and dining spaces. The residence includes two spacious bedrooms, two and a half bathrooms, private in-unit laundry, a large owner’s storage room, plus an additional private storage space conveniently accessed from the garage. Offered fully furnished and completely turnkey, this home is ready to enjoy immediately—just bring your suitcase. The HOA allows short-term rentals, making it an exceptional opportunity for both personal enjoyment and investment potential. Additional highlights include stair-free access, two assigned parking spaces in a gated, secure garage, and a striking contemporary building design that stands out along The Strand. Located moments from the pier, harbor, shops, dining, and all that downtown Oceanside has to offer, this is coastal luxury living at its finest. Don't miss your chance to own a slice of paradise!

700 S The Strand Unit 102, Oceanside

Based on information from California Regional Multiple Listing Service, Inc. as of . This information is for your personal, non-commercial use and may not be used for any purpose other than to identify prospective properties you may be interested in purchasing. Display of MLS data is usually deemed reliable but is NOT guaranteed accurate by the MLS. Buyers are responsible for verifying the accuracy of all information and should investigate the data themselves or retain appropriate professionals. Information from sources other than the Listing Agent may have been included in the MLS data. Unless otherwise specified in writing, Broker/Agent has not and will not verify any information obtained from other sources. The Broker/Agent providing the information contained herein may or may not have been the Listing and/or Selling Agent.