Refine Search
Sort by
$2,170,000
3 Beds 2 Baths OC26027801 MLS Active Status
High-density residential development opportunity featuring four units, suitable for the construction of up to 18 bedrooms and 18 bathrooms, with multiple garages. The proposed project offers a total building area of approximately 6,800 square feet, situated on an approximately 8,800 square-foot lot. Proposed plans are available for review; upon buyer’s approval, plans may be submitted immediately, with an estimated approval timeline of approximately six months, subject to city review and approval. Estimated construction costs are approximately $180 per square foot; please contact the listing agent for additional details. Drive-by viewing only; please do not disturb tenants. Buyer to independently verify all information; seller makes no representations or warranties as to accuracy.

6206 Pontiac, San Diego

$2,159,500
260003693SD MLS Active Status
Upgraded units and the property to be delivered 100% vacant. ACRE is pleased to present the Brighton Avenue Apartments, located just a block and a half from the beach. The property includes three 1-bedroom/1-bath units, one 2-bedroom/1-bath unit, and four detached garages. The 6,904-square-foot lot offers 2,332 square feet of rentable space and is zoned R-4. All units have been updated, which includes new flooring, updated kitchens and baths, and newer appliances, allowing for immediate lease-up at market rents without tenant displacement. The property may be delivered 100% vacant, providing flexibility for long-term rentals, short-term rentals (subject to regulations), or a value-add strategy. Detached garages offer additional upside through potential ADU conversion.

5025 31 Brighton Ave, Ocean Beach (OB)

$2,150,000
3 Beds 3 Baths 260018434SD MLS Active Status
Set on a quiet cul-de-sac in the heart of north Kensington, this extraordinary canyon rim home sits on nearly 1.5 acres and offers a truly rare opportunity to own the 3rd largest lot in the entire neighborhood. This tastefully remodeled single level home delivers a level of privacy, tranquility, and natural beauty that is almost impossible to find while still being moments from the restaurants, coffee shops, and boutiques along Adams Avenue. . Mature landscaping and expansive grounds create an estate-like feel while the home embraces sweeping canyon views from nearly every room. Inside, you're welcomed by beautiful original hardwood floors, abundant natural light, and a warm living room anchored by a fireplace and oversized windows framing the breathtaking scenery beyond. Stunning archways guide you from room to room, blending timeless architectural charm with tasteful modern updates. Designed for both everyday living and entertaining, the remodeled kitchen serves as the heart of the home with a gorgeous center island, designer finishes, ample cabinetry, and effortless flow into the main living spaces. The primary suite feels like a private retreat with endless canyon vistas, French doors opening to a spacious view deck, and a beautifully remodeled ensuite. Additional bedrooms are generously sized and filled with natural light. Outside, multiple entertaining areas, sprawling grounds, and the unmatched canyon backdrop create an atmosphere rarely found in Metro San Diego. Opportunities to own a property of this size, setting, and caliber in Kensington are exceptionally rare.

4391 Middlesex Drive, Normal Heights

$2,150,000
4 Beds 2 Baths 260018196SD MLS Active Status
Organic Architecture in Poway: For the La Chappelle family, architect Robert Thiele crafted an amazing home in adobe, wood and glass with strong connection to its surrounding landscape including an amazing granite boulder field. The deep scalloped eaves extends the roof into the 1-acre parcel at the end of a cul-de-sac. Arrival is a spectacular journey -- as you travel through organic forms of adobe, carved wood and stained glass by artist James Hubbell, you enter the home's circular living room anchored by a sculpted fireplace. Kitchen, bedrooms and baths radiate off the living area where you encounter built-in works by ceramist Rhoda Lopez. Come experience organic architecture in a splendid setting.

16512 Wilderness Rd, Poway

$2,150,000
3 Beds 2 Baths 260018160SD MLS Coming Soon Status
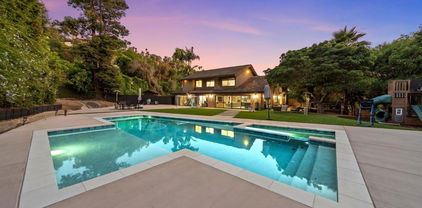
Welcome to 1022 Daisy Avenue, an exceptional single-story home in the highly desirable Spinnaker Hills community of Carlsbad. Ideally situated on a generous lot, this beautifully maintained 3-bedroom, 2-bath residence offers approximately 1,766 square feet of light-filled living space designed for effortless indoor-outdoor living. The thoughtfully designed floor plan features spacious living areas and a beautifully remodeled kitchen showcasing new cabinetry, elegant quartz countertops, a designer backsplash, and new stove and microwave. A new washer and dryer add everyday convenience, while quality finishes throughout create a warm, inviting atmosphere. Step outside to your own private backyard retreat, complete with a sparkling pool, relaxing spa, multiple outdoor entertaining areas, and a new pool heater so you can enjoy swimming year-round. Whether you're enjoying a quiet morning coffee or hosting friends for sunset cocktails, you'll appreciate the refreshing coastal breezes and peek ocean views that make this home truly special. Located in one of Carlsbad's most sought-after neighborhoods, Spinnaker Hills offers the rare advantage of no HOA and no Mello-Roos, all while being just minutes from beautiful beaches, award-winning schools, shopping, dining, golf, parks, and everything the Carlsbad lifestyle has to offer. Move-in ready and thoughtfully updated, 1022 Daisy Avenue is an exceptional opportunity to enjoy the very best of coastal Carlsbad living.

Carlsbad

$2,150,000
3 Beds 2 Baths CV26161219 MLS Active Status
Experience coastal living in one of Del Mar's most sought-after neighborhoods. This beautifully updated single-level home features 3 bedrooms plus a versatile office/bonus room, offering the perfect blend of comfort, style, and convenience. Thoughtfully renovated throughout, the home boasts fresh interior and exterior paint, a newer roof, quartz countertops, updated bathrooms, elegant new carpet in the bedrooms, and stunning flooring throughout the main living areas. The open-concept kitchen flows seamlessly into the spacious living area, where vaulted ceilings create a bright, airy atmosphere ideal for both everyday living and entertaining. Step outside to a private, low-maintenance backyard designed for relaxation and gatherings, complete with a covered patio and plenty of room for pets, play, or outdoor dining. The attached two-car garage includes laundry hookups and ample storage space. Ideally located just minutes from Del Mar Beach and the scenic trails of Torrey Pines, this home also has easy access to local markets, boutique shopping, and exceptional dining. With its spacious layout, warm earthy tones, and inviting ambiance, this home is a peaceful coastal retreat ready to welcome its next residents.

13630 Portofino, Del Mar

$2,150,000
2 Beds 2 Baths NDP2606848 MLS Active Status
Perched on the top floor of the exclusive gated Pacific Panorama community, this exceptional ocean-view residence captures the essence of the Encinitas coastal lifestyle. Wake each morning to breathtaking panoramic views of the Pacific Ocean, watch surfers, and unwind each evening with unforgettable sunsets from the comfort of home. Vaulted ceilings and a skylight fill the home with abundant natural light, creating an airy, open atmosphere that perfectly complements the coastal setting. Multiple private balconies invite you to step outside and soak in the ocean breeze, whether you’re enjoying your morning coffee, reading a book, or gathering with friends as the sun dips below the horizon. Located just moments from the heart of downtown Encinitas, this home offers one of the area’s most coveted walkable lifestyles. Leave the car behind and stroll to renowned restaurants, charming cafés, boutique shopping, wine bars, the Encinitas Coastal Rail Trail, Moonlight Beach, Swami’s Beach, and Encinitas Classic Car Cruise Nights. Everything you love about living by the coast is just outside your front door. Pacific Panorama is a boutique gated community offering privacy, private off-street parking, a community pool and spa, and one of the most desirable bluff-top locations in North County. With 1 month minimum short-term rentals permitted, this residence also offers exceptional flexibility as a full-time home, vacation retreat, or investment opportunity. Whether you’re seeking a coastal escape or a lock-and-leave lifestyle, this is a rare opportunity to own a top-floor home where spectacular ocean views, abundant natural light, and unmatched walkability come together in perfect harmony.

940 Sealane Drive Unit 9, Encinitas

$2,150,000
4 Beds 3 Baths 260016846SD MLS Active Status
Welcome to this move-in-ready gem located in The Cove in Torrey Hills! This beautifully updated Plan 2 offers a rare combination of abundant natural light, flexible living spaces, and a sought-after south-facing backyard. Designed for both everyday comfort and entertaining, the open-concept floor plan features soaring 10-foot ceilings, expansive windows, and a versatile layout with 4 bedrooms and 3 full bathrooms, including a convenient downstairs bedroom and full bath; it’s perfect for guests, multigenerational living, or a private home office. The newly refreshed chef’s kitchen showcases freshly painted white cabinetry, new hardware, a custom granite backsplash, generous counter space, and a large center island. Recent appliance upgrades include a new 5-burner gas cooktop, new microwave, double ovens (2016), and a Bosch dishwasher. The adjacent breakfast nook creates a welcoming gathering space, while the French door provides easy access to the driveway, detached garage, and backyard. Step outside to a beautifully reimagined south-facing backyard designed for year-round enjoyment. Recent landscaping improvements including decorative rock beds, fresh sod, and an inviting hardscape patio that creates the perfect setting for outdoor dining, relaxation, and entertaining. Upstairs, the spacious primary suite offers coffered ceilings and large windows with peaceful hillside views. Two generously sized secondary bedrooms share a Jack-and-Jill bathroom, while the versatile loft provides an ideal space for a study area, music area, or play space. A dedicated upstairs laundry room includes extensive cabinetry on both sides and a utility sink for added convenience. Recent improvements and upgrades include fresh interior and exterior paint; new wood laminate flooring in living room and downstairs bedroom; new carpet upstairs; most dual paned window glass and screens replaced; roof tune-up (2026); high-efficiency Carrier furnace and air conditioning system (2016); water heater replacement (2022); app-controlled attic fan (2022); renovated and freshly painted fencing; and overhead storage racks in the detached garage. The washer, dryer, wireless thermostat, and video doorbell are all included. Enjoy an exceptional location with convenient access to Interstate 5 and 805, and Highway 56. Just minutes from award winning Ocean Air Elementary School, Ocean Air Recreation Center, Torrey Hills Center shopping and dining (& Tesla SuperCharger Station), beautiful beaches, parks, and Carmel Mountain Preserve hiking trails. Served by award-winning schools, this home offers the best of coastal San Diego living. This is the one you’ve been waiting for!

4511 Calle Mar De Armonia, Carmel Valley

$2,150,000
4 Beds 4 Baths NDP2605333 MLS Active Status
One-of-a-kind prime location in the highly sought-after west end of University City. This reimagined home is situated on a quiet cul-de-sac with stunning canyon views, offering exceptional privacy while remaining just minutes from La Jolla beaches, UTC shopping and dining, top-rated schools, parks, and major freeways. Featuring approximately 2,728 square feet with 3 bedrooms and 3.5 bathrooms, plus an upstairs bonus room that can be used as a 4th bedroom, on an expansive 0.27-acre lot. Large windows fill the home with natural light and showcase the surrounding canyon landscape, creating a seamless indoor-outdoor living experience. Spacious living and entertaining areas, a functional open layout, and generous outdoor space provide endless opportunities for relaxation, gatherings, or future customization. A truly special property combining peaceful canyon living with one of San Diego’s most convenient and desirable locations.

5874 Lamas Street, San Diego

$2,150,000
3 Beds 3 Baths 260008861SD MLS Active Status
This luxurious 3BR/3BA penthouse offers an unbeatable location with a private keyed elevator that opens to your residence, a garage, and one private covered parking space. The expansive floor plan features a thoughtfully- designed chef-worthy kitchen with custom designed cabinetry and hardware, full stone tile backsplash, and Viking stainless steel appliances, including a wine fridge. Open plan living and dining spaces, floor to ceiling doors and windows, designer chrome fixtures throughout, and an exclusive 408 sq. ft. rooftop deck with private spiral staircase entrance. Designed for effortless living, this Coronado Crown Terrace home combines comfort and convenience, and is completely furnished and move-in ready.

434 Orange Avenue Unit 3B, Coronado

$2,150,000
5 Beds 4 Baths NDP2602741 MLS Active Status
This 5-bedroom, 3.5-bath, 3,904 sq. ft. single-family residence at 20 Lake Helix Drive sits within the exclusive Lake Helix gated enclave in La Mesa, CA 91941 — one of only 29 private homes surrounding a scenic fishing lake in the heart of the Mount Helix neighborhood of East San Diego County. The home occupies a 0.53-acre private lot, offering the outdoor footprint that families relocating from high-density urban markets rarely find paired with this level of finish and community infrastructure. Lake Helix is a self-contained private enclave with controlled access, a resident-only fishing lake, tennis courts, pickleball and paddle tennis courts, a lakeside dock, and maintained grounds — all secured behind a single gated entry. The HOA ($764/month) covers every community amenity, exterior maintenance, and the peace of mind of one of La Mesa's most private addresses. Built in 1977 and comprehensively renovated, the interior delivers 3,904 square feet of open-concept living across a floor plan that works equally for large family households and those who work from home. Wide-plank vinyl flooring, soaring ceilings, and curated Restoration Hardware lighting fixtures flow throughout the main level. The chef's kitchen anchors the social zone with slab marble countertops, a full suite of Thermador appliances, a built-in steam oven, Zip Water filtration system, and an oversized walk-in pantry. The kitchen island opens directly to the living and dining areas — the natural center of gravity for daily life and larger gatherings. The primary suite occupies its own private wing and opens to views of Lake Helix, a genuinely rare amenity that distinguishes this address from every other Mount Helix home at this price point. The suite connects to a spa-caliber bath finished with designer tile and high-end fixtures. Four additional bedrooms, a dedicated home office, and three full baths — each with the same material quality — give large families and remote-working households the room they need. Step outside and you will find a backyard built for full California living: a heated private pool, a large level grass lawn with room for kids and pets, and a covered patio for outdoor dining year-round. The 0.53-acre lot delivers natural privacy and separation — something buyers from Los Angeles, the Bay Area, and downtown San Diego consistently identify as the defining quality-of-life upgrade the 91941 zip code provides. Infrastructure throughout reflects serious investment: the 6-car garage is an exceptional rarity at this price point in La Mesa; the fully owned and paid-off 21 panel solar system offsets energy costs for a home of this size; and dual-zone A/C delivers independent climate control across every level. Assigned schools include Murdock Elementary (K–5), Spring Valley Middle School (6–8), and Grossmont High School (9–12) within the Grossmont Union High School District — a consistent draw for families relocating from Los Angeles County, the Bay Area, Phoenix, and the Dallas–Austin corridor, where comparable school quality carries a significant premium. The Mount Helix corridor places residents 20 minutes from downtown San Diego and minutes from I-8 and SR-94. For buyers who want gated privacy, half-acre space, and top-tier schools without North County distance or coastal density, 20 Lake Helix Drive in La Mesa, CA 91941 is a rare convergence of all three. Private showings available by appointment. Visit https://thewrightgroupsd.com/properties/20-lake-helix-drive-la-mesa-ca-91941-ndp2602741 for the full video tour, Matterport 3D walkthrough, and architectural floor plans.

20 Lake Helix Drive, La Mesa

$2,150,000
260006490SD MLS Active Status
4 Units located in the heart of Hillcrest offering a rare opportunity to own a well-maintained property in one of San Diego’s most walkable and sought-after neighborhood, boasting a Walk Score of 95 and immediate access to University Avenue, the Hillcrest Farmers Market, and a wide mix of cafés, restaurants, and many other nearby amenities. The property features four large 1bedroom/1bath units, each thoughtfully updated with new appliances, modern cabinets, in-unit washer/dryers, and beautiful hardwood floors with spacious layouts. The site offers an over 1:1 unit/parking ratio with five off-street parking spaces, (1) 2-car garage, and (3) single-car garages. With an unbeatable Hillcrest location, the property appeals to both investors seeking a stable, upgraded asset with upside and owner-occupiers looking to live in a premium unit while leveraging rental income from the remaining apartments.

137 Pennsylvania Avenue, Mission Hills

$2,149,990
3 Beds 4 Baths 260010492SD MLS Active Status
Rare Pacific Beach Investor Opportunity Panoramic ocean, bay, city-light, and coastal-hill views from a quiet cul-de-sac in one of Pacific Beach’s most desirable view corridors. The property at 2415 La France Street features an approximately 2,331-square-foot single-family residence with 3 bedrooms, an apparently configurable fourth bedroom, and 3.5 bathrooms. The existing residence offers immediate use, rental potential, remodeling possibilities, or a long-term coastal investment. Additional unpermitted space is believed to exist. The sale also includes the adjoining approximately 6,763-square-foot parcel identified as APN 417-132-28-00. The properties have a stated combined land area of approximately 10,163 square feet. Enjoy sweeping views of Mission Bay, the Pacific Ocean, city lights, and the surrounding coastal hills. Conveniently located near beaches, bayfront recreation, restaurants, shopping, schools, and major freeways. Buyer shall independently investigate and verify all information concerning the residence and adjoining parcel, including square footage, lot size, bedroom count, permits, boundaries, legal parcel status, access, zoning, permissible uses, development limitations, utilities, easements, setbacks, view corridors, title condition, insurability of title, and the availability and terms of title insurance. Buyer should consult the City of San Diego and appropriate title, survey, land-use, legal, and other professionals.

2415 La France St., Pacific Beach/Mission Beach

$2,149,900
3 Beds 4 Baths 260017286SD MLS Active Status
New Construction with Amazing ocean views, high-end modern finishes, and a private rooftop deck big enough to entertain the whole family! Welcome to Freeman Street Homes, Downtown Oceanside's newest development. This development offers the perfect blend of modern living, high end finishes, and vibrant beach energy, featuring four expansive townhomes, a stylish single level condo, and two ground floor commercial spaces, ideal for a live-work lifestyle. This particular townhome spans over 2,200 sqft, showcasing sophisticated architecture and an abundance of natural light. You'll find a striking floating staircase upon entering the unit, and a unique mid-century influence throughout this modern home. Details like rich dark woods, light colored tiles, captivating wallpaper, and elegant mahogany cabinetry elevate every space, complemented by top of the line fixtures and solid core doors. Plus, enjoy amazing ocean views right from your living space! Beyond the interiors, enjoy 3 private balconies and an incredible 636 sqft rooftop entertaining space. Complete with a rooftop fireplace and ambient lighting, making it the perfect place for any gathering. And yes, you'll find even more stunning ocean views from the rooftop, making every moment unforgettable. This unit will not last!

505 N Freeman Street Unit 202, Oceanside

$2,149,900
3 Beds 3 Baths 260014282SD MLS Active Status
Experience this beautifully remodeled 2,268 sq ft Spanish-style home, ideally situated on a spacious canyon lot in the highly sought-after neighborhood of Kensington. Blending classic 1930s charm with thoughtful modern updates, this light-filled residence showcases timeless picture windows, wide-plank flooring, recessed lighting, and a soft, neutral palette throughout. The inviting galley-style kitchen offers abundant cabinetry and counter space, accented by a sleek glass tile backsplash and refined finishes. The serene primary suite serves as a true retreat, complete with a spa-inspired bathroom featuring a stunning tiled shower and contemporary details. Downstairs, a versatile bonus space provides endless possibilities—perfect for a family or game room, home office, gym, or guest quarters. Step outside to a covered patio ideal for entertaining, while the canyon setting adds a sense of privacy and lush natural beauty. Plus owned solar! Located in one of San Diego’s most desirable communities, Kensington offers charming local shops, dining, parks, and convenient freeway access. This exceptional home is a rare opportunity you won’t want to miss.

4866 Sussex, Normal Heights

$2,149,000
4 Beds 2 Baths 260018499SD MLS Active Status
Trust Sale Opportunity! A solid carved wood door welcomes you into this single-story, 4-bedroom, 2-bathroom home on a spacious 8,000 sq ft lot in one of University City’s most sought-after pockets. The layout feels exceptionally open, spacious, and calming, highlighted by warm architectural wood ceilings, plantation shutters, and floor-to-ceiling glass that blends indoor and outdoor living.The private backyard is made for entertaining with a sparkling pool and a versatile pool room/cabana—ideal for a home office, game room, or retreat. Homes in this quiet, established neighborhood rarely come on the market, reflecting a remarkably stable and highly desirable community. A truly rare and unique opportunity to customize, build massive equity, and secure a prime single-level home minutes from CA-52, I-5, top schools, dining, and the coast.

5643 Bloch St, University City/UTC

$2,149,000
2 Beds 2 Baths 260018186SD MLS Active Status
Residence 906 at Alicante is one of Bankers Hill's standout homes, occupying a coveted northwest corner with sweeping views of San Diego Bay, Point Loma, Hillcrest, and the protected 4th Street Canyon. Unlike many city views that can disappear over time, the canyon preserves both privacy and the spectacular sunsets that define this home.? Inside, walls of glass frame the open living spaces, filling the home with natural light from morning through evening. Wide-plank oak flooring, a designer kitchen with an oversized island, and premium finishes set the tone for a home that feels both refined and effortlessly livable.. The main living areas and expansive corner terrace become the perfect backdrop for spectacular sunsets, while the primary suite welcomes each day with peaceful sunrise views, offering the rare privilege of enjoying both ends of the day from home. ? Just one block from Balboa Park and minutes from Little Italy, Downtown, Mission Hills, and San Diego International Airport, Alicante combines exceptional walkability with the quiet residential character that has made Bankers Hill one of San Diego's most sought-after neighborhoods. Residents enjoy controlled access, a fitness center, clubhouse, barbecue area, two secure side-by-side parking spaces, and a dedicated EV charging station serving the residence.? With HOA dues under $1,000 per month, protected canyon and bay views, and one of Alicante's premier corner locations, Residence 906 represents a rare opportunity to own one of Bankers Hill's finest residences. Residence 906 at Alicante is one of Bankers Hill's standout homes, occupying a coveted northwest corner with sweeping views of San Diego Bay, Point Loma, Hillcrest, and the protected 4th Street Canyon. Unlike many city views that can disappear over time, the canyon preserves both privacy and the spectacular sunsets that define this home.? Inside, walls of glass frame the open living spaces, filling the home with natural light from morning through evening. Wide-plank oak flooring, a designer kitchen with an oversized island, and premium finishes set the tone for a home that feels both refined and effortlessly livable.. The main living areas and expansive corner terrace become the perfect backdrop for spectacular sunsets, while the primary suite welcomes each day with peaceful sunrise views, offering the rare privilege of enjoying both ends of the day from home. ? Just one block from Balboa Park and minutes from Little Italy, Downtown, Mission Hills, and San Diego International Airport, Alicante combines exceptional walkability with the quiet residential character that has made Bankers Hill one of San Diego's most sought-after neighborhoods. Residents enjoy controlled access, a fitness center, clubhouse, barbecue area, two secure side-by-side parking spaces, and a dedicated EV charging station serving the residence.? With HOA dues under $1,000 per month, protected canyon and bay views, and one of Alicante's premier corner locations, Residence 906 represents a rare opportunity to own one of Bankers Hill's finest residences.

475 Redwood Street #906 Unit 906, Mission Hills

$2,149,000
3 Beds 2 Baths PTP2605215 MLS Active Status
Discover refined waterfront living in the Coronado Cays with this fully remodeled 3-bedroom, 2-bath coastal residence, thoughtfully reimagined with sophisticated design and contemporary finishes throughout. Blending clean architectural lines with timeless coastal elegance, the open-concept floor plan is filled with natural light and framed by tranquil water views. The designer kitchen is appointed with premium finishes, custom cabinetry, sleek countertops, and a spacious island that flows seamlessly into the living and dining areas, creating an ideal setting for both everyday living and entertaining. The primary suite offers a serene waterfront retreat with a beautifully renovated spa-inspired bath, while two additional bedrooms provide flexibility for guests or a home office. Step outside to a private waterfront patio overlooking the channel, where your personal boat dock offers direct access to the bay for effortless days on the water. Whether enjoying morning coffee by the water, entertaining at sunset, or setting out for a day of boating, this home embraces the essence of the Coronado coastal lifestyle. Located in the sought-after Coronado Cays, residents enjoy convenient access to beaches, the yacht club, parks, tennis courts, dining, shopping, and all the amenities that make Coronado one of Southern California's most desirable waterfront communities. This turnkey residence presents an exceptional opportunity to own a beautifully remodeled home with private dock access in a premier waterfront setting.

94 Kingston Ct W, Coronado

$2,149,000
4 Beds 3 Baths NDP2604718 MLS Active Status
Nestled within the highly sought-after community of 4S Ranch, this beautifully appointed single-level residence offers 4 bedrooms, 3 bathrooms, soaring ceilings, and breathtaking panoramic views of Black Mountain and the rolling hills to the west. Thoughtfully designed with timeless elegance and exceptional functionality, the home embodies the very best of California indoor-outdoor living. A gracious entry welcomes you into an expansive single-level floor plan featuring a formal living room with a warm fireplace and a separate family room enhanced by custom built-in cabinetry, an inviting fireplace, and seamless connectivity to the chef’s kitchen. The versatile formal living space also lends itself beautifully as a private office, playroom, or additional lounge area. Designed with entertaining in mind, the formal dining room showcases elegant built-ins that provide both sophistication and practical storage. At the heart of the home, the gourmet kitchen is beautifully appointed with crisp white cabinetry, granite countertops, stone and tile backsplash, an oversized center island, Wolf induction cooktop with gas burner, and a Monogram built-in electric steam oven blending luxury, style, and everyday functionality. The expansive primary suite serves as a peaceful retreat overlooking the serene backyard setting. The spa-inspired primary bath features dual vanities, a spacious walk-in shower with mosaic tile flooring, and a custom-designed walk-in closet complete with built-in organization. Two secondary bedrooms are connected by a Jack-and-Jill bath, while an additional full bathroom is ideally situated near the fourth bedroom for added privacy and convenience. Designed to embrace effortless indoor-outdoor living, the backyard is an entertainer’s dream. A custom-built sunroom provides an additional flexible gathering space, while the beautifully curated outdoor setting features a built-in BBQ and refrigerator, turf lawn, multiple seating and entertaining areas, and stunning unobstructed sunset views. Additional highlights include a spacious laundry room with sink and abundant storage, an owned solar system, and an attached 3-car garage. Ideally located within the acclaimed Poway Unified School District and just moments from the I-15 and CA-56 freeways, residents enjoy convenient access to premier shopping, dining, parks, recreation, and top-rated schools. This exceptional Bernardo Springs residence offers an elevated lifestyle defined by comfort, sophistication, and scenic beauty.

10928 La Alberca Avenue, San Diego

$2,148,000
4 Beds 3 Baths NDP2605901 MLS Active Status
Exceptional Value in Pacific Highlands Ranch! Welcome to this beautifully upgraded residence in one of Carmel Valley's most sought-after communities. Thoughtfully designed with an open-concept floor plan, this home features a gourmet kitchen with premium finishes, abundant natural light, spacious living areas, and seamless indoor-outdoor flow, perfect for both everyday living and entertaining. Upstairs offers generously sized bedrooms, including a luxurious primary suite with a spa-inspired bathroom featuring a separate shower and relaxing Jacuzzi tub. Enjoy resort-style community amenities, including a pool, spa, fitness center, BBQ area, children's play area, and study room. Ideally located near vibrant shopping, dining, parks, and convenient access to Canyon Crest Academy (CCA) and Cathedral Catholic High School (buyers to verify enrollment and attendance requirements). With its outstanding location, modern upgrades, and newly improved price, this is an exceptional opportunity to own in Pacific Highlands Ranch. Don't miss this incredible value!

6095 Blue Dawn Trail, San Diego

$2,140,000
260010007SD MLS Active Status
Welcome to a rare, turnkey 4-unit opportunity in the heart of Fairmount Village, where modern design meets smart investment potential. Property has 5.25% Cap Rate, 15.53 GRM, $545,238 a door at $688 SF. Every unit comes with parking, 1 to 1 parking ratio. Property owner only expenses are taxes, insurance, and trash. Anchoring the property is a beautifully reimagined front home offering 1,198 SF of stylish living space and its own exclusive-use private yard—a true standout feature that feels like a single-family retreat. Fully remodeled from top to bottom, this residence showcases luxury vinyl plank flooring, brand-new dual-pane windows, a new roof, and a thoughtfully designed kitchen and bathrooms that blend clean, contemporary finishes with everyday functionality. Tucked behind, three newly constructed units deliver the ultimate in low-maintenance, high-demand living. The unit mix includes two 1-bedroom residences and a spacious 3-bedroom home with a versatile layout—featuring one bedroom and full bath on the main level, and two additional bedrooms and a bath upstairs—ideal for multi-generational living or maximizing rental flexibility. Each unit is equipped with its own split HVAC system, in-unit washer and dryer, and assigned off-street parking, offering comfort and convenience that today’s tenants and owners expect. All the heavy lifting has been done—new construction, major system upgrades, and modern finishes—so you can step right into a seamless ownership experience. Located in Fairmount Village neighborhood of East San Diego, minutes from downtown San Diego.

3546 3552 47th St, East San Diego

$2,140,000
3 Beds 5 Baths NDP2601526 MLS Active Status
PRICE IMPROVEMENT! Tuscan Sun: A Masterpiece of Elevated Living in Bonsall Located within the serene, rolling hills of Hialeah Rancho Estates, Tuscan Sun offers a breathtaking escape in Bonsall. This single-story Mediterranean-inspired residence is a sanctuary where nature’s beauty, thoughtful design, and luxurious amenities converge. Spanning over 4,000 square feet on 4.4 meticulously landscaped acres, the property commands spectacular, panoramic views of Moody Creek Vineyards and the expansive valley beyond. It is a place where every moment—from the vivid golden sunrises to the soft, painted hues of sunset—inspires a sense of profound peace and wonder. Exquisite Grounds & Exterior The comprehensive redesign of this estate elevates it to a new standard of effortless luxury. A new automatic gate welcomes you to the property, which features a complete landscape re-imagination. The grounds are a true sanctuary, home to 400 flourishing dragon fruit trees, whimsical stone-lined paths, a one-of-a-kind "Stonehenge" garden, and intimate seating nooks perfect for stargazing. New designer outdoor sconces add a warm, inviting glow to the exterior architecture after dusk. Refined Interiors & Custom Design Inside, elegance and quality are paramount. The home has been fully repainted, providing a fresh canvas for its warm finishes, custom built-ins, and designer lighting. Premium Fleetwood doors and windows create a seamless indoor-outdoor flow, including the striking front door, living room sliders, and the primary bedroom’s trifold door. The heart of the home, the chef’s kitchen, has been fully remodeled. It is an entertainer’s dream, featuring velvety black granite countertops, a central island made for gathering, and a full suite of high-end Café appliances. Both fireplaces in the home have been meticulously restored, ensuring a cozy ambiance throughout the cooler months. Private Wings & Spa Retreats The East Wing: Hosts a serene primary suite. This sanctuary boasts a fully remodeled, spa-style en-suite with a luxurious soaking tub, dual rain showers, and a bespoke "Starlix" glass enclosure. A massive custom walk-in closet provides a functional and beautiful space for any wardrobe. The West Wing: Offers two additional guest en-suites, both fully remodeled, and a guest bath with a new pedestal sink. This wing also features a bonus room and a custom home office, complete with built-ins and its own hidden garden nook. Resort-Style Amenities The showstopper of Tuscan Sun is the 40-foot saltwater infinity pool and spa. Overlooking the tranquil valley, the pool features a Pebble Sheen surface, a high-capacity heater, and a state-of-the-art self-adjusting chemical system. The home is further enhanced by modern essential upgrades: Whole-house generator & Dual-zone HVAC High-capacity water heater * Integrated Sound System: Interior in-wall/ceiling and outdoor speakers 3-Car Garage: Freshly epoxied floors and EV hookup With new chandeliers in the dining and entryway, Tuscan Sun is a masterpiece of elevated, effortless living. This is more than a home; it is a meticulously crafted lifestyle.

30330 Via Maria Elena, Bonsall

$2,125,000
5 Beds 4 Baths NDP2605274 MLS Active Status
Welcome to this beautiful home tucked away on a quiet cul-de-sac in one of Scripps Ranch's most sought-after neighborhoods. This home features 5 bedrooms PLUS a dedicated downstairs office/flex room, 3.5 bathrooms, and at 3,237 square feet is one of the largest and most desirable models in the community. This home perfectly blends comfort, functionality, and location. Move-in ready and meticulously maintained, the home has been freshly painted throughout the entire interior and features plantation shutters on nearly every downstairs window, creating a bright, clean, and timeless feel. The spacious kitchen opens seamlessly to the family room and overlooks the expansive backyard, complete with a PebbleTec pool, creating the ideal setting for both everyday living and entertaining. Upstairs, the generous primary suite provides a private retreat, while four additional bedrooms offer plenty of space for family, guests, a home gym, or hobbies. Additional highlights include Owned Solar, Dual-Zone AC, a Whole-House Fan, and a Spacious 3-Car Garage. Ideally located within walking distance of highly acclaimed Ellen Browning Scripps Elementary School and Scripps Ranch Community Park, and just minutes from shopping, dining, hiking trails, and top-rated schools, this home offers the very best of the Scripps Ranch lifestyle. Plus there is no Mello-Roos and low HOA fees.

11665 Sardis Place, Scripps Miramar

Based on information from California Regional Multiple Listing Service, Inc. as of . This information is for your personal, non-commercial use and may not be used for any purpose other than to identify prospective properties you may be interested in purchasing. Display of MLS data is usually deemed reliable but is NOT guaranteed accurate by the MLS. Buyers are responsible for verifying the accuracy of all information and should investigate the data themselves or retain appropriate professionals. Information from sources other than the Listing Agent may have been included in the MLS data. Unless otherwise specified in writing, Broker/Agent has not and will not verify any information obtained from other sources. The Broker/Agent providing the information contained herein may or may not have been the Listing and/or Selling Agent.