Refine Search
Sort by
$6,990,000
5 Beds 6 Baths 260003131SD MLS Active Status
Set within the prestigious, guard-gated Del Mar Country Club, 14480 Bellvista is a refined estate offering timeless elegance, panoramic golf course and ocean views, and an elevated Rancho-coastal aesthetic in the heart of Rancho Santa Fe. Nestled in the scenic San Dieguito River Valley, this expansive 7,376-square-foot residence enjoys a coveted southwest orientation, capturing golden light and unforgettable sunset ocean and fairway vistas. Recently enhanced with thoughtful updates, the home showcases a remodeled chef’s kitchen and a beautifully reimagined family great room, ideal for both grand entertaining and everyday living. Vaulted, beamed ceilings and walls of glass create a light-filled, airy ambiance, while elevated finishes throughout reflect a sophisticated blend of Rancho heritage and coastal refinement. The residence offers five spacious en-suite bedrooms, including a luxurious primary suite complete with a fireplace and private balcony overlooking the golf course. An additional wood-paneled executive office with fireplace provides a distinguished work-from-home retreat. Outdoors, a private pool with fire table sets the stage for resort-style living and evening gatherings beneath the San Diego sky. Residents who choose to become Members of Del Mar Country Club enjoy world-class amenities including championship golf, tennis and pickleball courts, an Olympic sized pool, and an active social calendar, all within a secure, gated enclave. Access to top-rated public and private schools and a premier North County San Diego location! Set within the prestigious, guard-gated Del Mar Country Club, 14480 Bellvista is a refined estate offering timeless elegance, panoramic golf course and ocean views, and an elevated Rancho-coastal aesthetic in the heart of Rancho Santa Fe. Nestled in the scenic San Dieguito River Valley, this expansive 7,376-square-foot residence enjoys a coveted southwest orientation, capturing golden light and unforgettable sunset ocean and fairway vistas. Recently enhanced with thoughtful updates, the home showcases a remodeled chef’s kitchen and a beautifully reimagined family great room, ideal for both grand entertaining and everyday living. Vaulted, beamed ceilings and walls of glass create a light-filled, airy ambiance, while elevated finishes throughout reflect a sophisticated blend of Rancho heritage and coastal refinement. The residence offers five spacious en-suite bedrooms, including a luxurious primary suite complete with a fireplace and private balcony overlooking the golf course. An additional wood-paneled executive office with fireplace provides a distinguished work-from-home retreat. Outdoors, a private pool with fire table sets the stage for resort-style living and evening gatherings beneath the San Diego sky. Residents who choose to become Members of Del Mar Country Club enjoy world-class amenities including championship golf, tennis and pickleball courts, an Olympic sized pool, and an active social calendar—all within a secure, gated enclave. Access to top-rated public and private schools and a premier North County San Diego location just minutes to the coast, Del Mar Village, and major thoroughfares completes this exceptional offering. A rare opportunity to experience elevated country club living with coastal and golf course views, sunsets, and privacy. 14480 Bellvista is Rancho Santa Fe Southern California living at its finest.

14480 Bellvista Dr, Rancho Santa Fe

$6,899,999
6 Beds 8 Baths PW26049622 MLS Active Status
Nestled within the exclusive gated community of Heritage Estates, this luxurious custom estate offers over 14,000 square feet of meticulously designed living space on more than five acres of pristine land, providing ultimate privacy and breathtaking panoramic sunset views. This stunning residence features a state-of-the-art home theater, a fully equipped gym with a steam room, sauna, wine cellar and a private home office. The expansive master bedroom features a spacious walk-in closet, attached laundry room, spa-like bath with a soaking tub and shower, and access to the backyard, offering the perfect blend of luxury and convenience. Each en-suite bedroom is a private retreat, featuring luxurious bathrooms and ensuring ultimate privacy, with a guest room thoughtfully located in a secluded wing of the home. The impressive second-story home bar offers a built-in bar top with seating, an ice maker, wine fridge, humidor for cigars, multiple TVs, classic arcade games and a pool table, creating the ultimate space for entertaining and relaxation. The gourmet chef's kitchen is equipped with top-of-the-line appliances, including 4 Fisher & Paykel dishwasher drawers, a Sub-Zero refrigerator, a Thermador 6-burner stove, a Thermador oven, a built-in Miele coffee maker, two expansive islands and an abundance of counter space, offering the perfect blend of style and functionality for culinary enthusiasts. The lavish backyard includes a 64,000 gallon saltwater pool and jacuzzi for entertaining with lush turf, fire pit, putting green, basketball court, batting cage, full swing golf simulator and a built-in BBQ area for outdoor dining. Set in a private, secure community, this estate combines unparalleled luxury, comfort, and convenience for an extraordinary San Diego living experience.

18795 Heritage, Poway

$6,895,000
6 Beds 12 Baths 260007940SD MLS Active Status
Set behind the gates of exclusive Fairbanks Ranch, this remarkable nearly 2-acre estate offers a rare combination of architectural scale, resort-inspired amenities, and exceptional privacy within one of Rancho Santa Fe’s most prestigious communities. Designed as a private compound for refined living and grand entertaining, the property encompasses an 8,110± square foot main residence, an 1,834± square foot guest house, and an extraordinary 2,014± square foot climate-controlled indoor basketball court—an amenity rarely found in residential estates. The five-bedroom main residence is thoughtfully designed with expansive living spaces, elegant finishes, and a layout that balances sophistication with everyday comfort. The home features the rare advantage of two luxurious primary suites, including a main-level retreat and an extraordinary upper-level primary sanctuary occupying its own private floor. This serene escape includes a sitting room with fireplace, private office, exercise area, and outdoor porch, complemented by a beautifully remodeled spa-inspired bath featuring a large soaking tub and stand-alone shower. Throughout the home, warm and inviting interiors showcase engineered hardwood flooring, porcelain tile, and plush carpeting, along with thoughtfully curated spaces designed for both entertaining and relaxation. See Supplement. A welcoming family room with fireplace, custom wood built-ins, and integrated audio anchors the home’s gathering spaces, while distinctive rooms including a Tasting Salon, charming telephone room, mudroom, and spacious laundry room add both character and function. At the center of the home, the chef’s kitchen is designed to accommodate both everyday living and large-scale entertaining. Features include dual cooktops (gas and electric), two dishwashers, oversized refrigerator, oven plus microwave/convection oven, and a generous walk-in pantry that could easily function as a scullery or secondary prep kitchen. Modern infrastructure and efficiency enhance the estate’s comfort and sustainability, including 60 owned solar panels delivering virtually no annual electric cost, multiple HVAC systems, tankless water heater, water softener, under-counter water filtration, new Cat6 wiring, and replaced skylights. Beyond the residence, the grounds unfold as a private resort environment. A beautifully designed saline pool serves as the centerpiece of the outdoor living experience and was built to be enjoyed for volleyball, offering a fun and distinctive recreational feature rarely found at a private residence. A jacuzzi and fountain further elevate the setting, while the surrounding landscape offers a variety of additional amenities including a putting green with sand traps, greenhouse, and a children’s play area with swing set, playhouse, and in-ground trampoline. The property is fully fenced, creating both privacy and security while maintaining a sense of openness across the manicured grounds. The detached 1,834± square foot structure is thoughtfully designed to include both the guest house and the property’s two pool bathrooms, creating a highly functional and versatile extension of the estate. The guest house offers comfortable accommodations with a private bedroom, living area, kitchen, full bath, and its own laundry area, while one of the two pool bathrooms is connected to a sauna—adding a distinctive resort-inspired amenity that enhances the property’s appeal for entertaining, extended stays, staff, and seamless enjoyment of the outdoor living areas. For recreation enthusiasts, the estate features a truly exceptional amenity—a 2,014± square foot indoor basketball court with soaring 22-foot ceilings and its own HVAC system, offering a year-round athletic space rarely seen in private residences. Additional features include a three-car garage, three gas fireplaces, and a thoughtful blend of luxury, utility, and recreation throughout the property. With its impressive main residence, well-appoint...

5860 Calle Camposeco, Rancho Santa Fe

$6,890,000
OC25023879 MLS Active Under Contract Status
Overlooking this enchanting vineyard is a magnificent 7,789 square foot estate home that boasts breathtaking valley views of San Marcos. This luxurious residence includes five bedrooms, a gourmet kitchen, a private wine cellar, and a range of exclusive amenities such as a pool with views of the vineyards, koi ponds, a jacuzzi, a sauna, and a private putting green. Nestled in the picturesque hillsides of San Marcos, one of San Diego's most beautiful vineyards and wineries offers a serene escape for wine enthusiasts and connoisseurs alike. This expansive estate features a meticulously maintained vineyard and a stunning winery with 3,400 square feet of premier tasting rooms, a charming gift shop, and a fully equipped commercial kitchen. The Cave, Cold Storage is 1,200 square feet. The winery, renowned for its broad selection of both estate-grown and bottled wines, proudly presents their collection of award-winning wines. Enjoy their Viognier, Sweet Syrah Ros, Merlot, Cabernet Sauvignon, Cabernet Franc, Zinfandel, and Chardonnay. These exquisite wines are aged to perfection in cooling caves nestled beneath the hillside vineyards, ensuring a unique and flavorful experience in every bottle. Perfect for hosting events, the winery offers three distinct venues, each licensed for special occasions, providing an idyllic setting for memorable celebrations. Whether you're sipping on a crisp Chardonnay in the elegant tasting room or lounging by the pool with a glass of full-bodied Cabernet Sauvignon, this vineyard and winery promise an unforgettable experience amidst the beauty of San Diego County's wine country.

2284 Sunshine Mountain Road, San Marcos

$6,888,000
7 Beds 8 Baths NDP2602440 MLS Active Status
Located in the prestigious community of Rancho Santa Fe, this extraordinary estate offers refined luxury living with direct access to a serene lake and more than 20 acres of private parkland and scenic walking and hiking trails. A grand entry makes a striking first impression, showcasing soaring ceilings, elegant travertine floors, and dramatic dual staircases. Designed for both everyday living and grand-scale entertaining, the home offers multiple flexible living spaces, including two richly paneled offices or dens with custom built-ins—one discreetly hidden behind a secret entry and another with its own private access. The expansive family room flows seamlessly into a separate game room complete with a wet bar, creating an ideal setting for gatherings and entertaining. The private primary suite serves as a luxurious retreat, while thoughtfully designed bonus spaces include a dedicated kids’ lounge, an upstairs family room, and additional versatile areas well suited for a growing household. Throughout the home, exquisite wood-paneled walls and custom wood-beamed ceilings add warmth, sophistication, and architectural character. The chef’s kitchen is equipped with premium Viking appliances, dual dishwashers, a built-in desk, and a sun-filled breakfast nook. It opens directly to the family room and captures beautiful views of the surrounding grounds. All seven bedrooms are en suite, including five generously sized bedrooms upstairs with walk-in closets and two conveniently located on the main level. The primary suite offers a private sitting area with refrigerator and sink, dual fireplaces, and separate spa-inspired bathrooms—each with its own shower (one steam), one featuring a Kohler soaking tub, and two spacious walk-in closets. Additional highlights include six fireplaces, new carpeting and hardwood flooring, integrated sound and intercom systems, and a comprehensive security system with cameras. Outdoors, the estate truly shines. The grounds feature an expansive flat lawn, resort-style pool and spa, and a cabana with built-in BBQ and seating area—perfect for entertaining or relaxing under the Rancho Santa Fe sun. A private gate provides direct access to the adjacent parkland, offering an exceptional connection to nature right from your backyard. With ample space to comfortably accommodate a large household, the home also offers exceptional flexibility. One downstairs bedroom and bath was previously configured as a two-car garage and could easily be converted back, creating a potential five-car garage. The gated circular driveway provides parking for nine or more additional vehicles. This remarkable estate seamlessly blends luxury, privacy, and versatility in one of Southern California’s most coveted communities.

6773 Poco Lago, Rancho Santa Fe

$6,850,000
5 Beds 7 Baths 260012295SD MLS Active Under Contract Status
Located on one of the most desirable streets within the Covenant of Rancho Santa Fe, this gated estate spans 2.5 beautifully landscaped acres designed by renowned landscape designer Theresa Clark. Blending timeless European architecture with relaxed Santa Barbara style, the home offers exceptional privacy, quality craftsmanship, and seamless indoor-outdoor living within the highly acclaimed Roger Rowe School District. Designed primarily as a single-level residence, the home features all main living areas and four en-suite bedrooms on the first floor, including a luxurious primary suite with a marble fireplace, custom walk-in closet, and direct access to a mirrored yoga studio/gym and outdoor spaces. An upstairs en-suite bedroom currently serves as an executive office with custom built-ins and panoramic views. The chef’s kitchen features Taj Mahal quartzite countertops and a professional grade appliance suite with Wolf, BlueStar, Sub-Zero, and Miele appliances. Pocket doors from the great room disappear seamlessly into the walls, opening to a covered loggia complete with a fireplace, outdoor kitchen, and stunning 40-foot infinity-edge pool. The grounds capture beautiful southwestern views and all-day afternoon sun, creating the perfect setting for relaxing poolside and effortless entertaining. Additional features include a temperature-controlled wine cellar with capacity for 700+ bottles, steam shower in the primary bath, gym with beverage refrigeration, outdoor shower, Sonos sound system, 14.25kW SunPower solar system and EV charging. Thoughtfully selected finishes throughout the home create warmth and character, including Venetian plaster walls and Jerusalem stone in the entry and powder room, French pavers in the kitchen, marble in the primary bath, honed limestone in secondary baths, and pegged walnut flooring throughout the main living spaces. Outdoors, travertine and river rock continue the natural indoor-outdoor connection. Solid alder doors by Old World Doors and custom cabinetry by French Tradition including cherry, mahogany, and alder woods add timeless elegance throughout. Albertini tilt-and-turn windows fill the home with natural light and refreshing coastal breezes. A private herb garden features ten raised planters with irrigation and drainage, enclosed by mature hedging and a wrought iron gate. Creating a private and functional garden retreat.

6871 Las Colinas, Rancho Santa Fe

$6,849,000
4 Beds 6 Baths 260013947SD MLS Active Status
The One and Only. Architectural Sea Side Masterpiece Frank Lloyd Wright inspired residence built to the highest bar of finishes and quality. Fresh Pricing, within steps of the vibrant Carlsbad Village and just 150 yards from one of Southern California's finest beaches, this iconic ocean view estate offers the ultimate in luxury living. Featuring four bedrooms, including four en-suite bedrooms and two formal powder rooms, this architectural masterpiece combines modern elegance with timeless design, boasting panoramic ocean views from nearly every room. Upon entering, you're greeted by soaring ceilings and floor-to-ceiling windows throughout that frame stunning coastal vistas. Every detail of this home reflects exquisite craftsmanship, with custom Birdseye maple and walnut cabinetry and millwork. The expansive family room flows effortlessly into the gourmet kitchen, which is adorned with bespoke cabinetry and state-of-the-art appliances, making it a chef’s dream and an entertainer’s delight, Cove dishwashers, Subzero refrigerator, Wolf gas range, custom island and eat in kitchen with walk in pantry. The primary suite serves as a serene retreat with its own ocean views, while the spa-like en-suite bathroom features a freestanding soaking tub, walk-in rain shower, heated Italian porcelain tile floors and dual walk-in closets, all beautifully framed by custom wood finishes. There are no common walls with the adjoining neighbors, all walls finished separately. A private Savaria elevator allowing entry to all floors of the home, offers seamless access from the private 2 car garage level featuring elaborate built-ins, an office suite, and custom Mahogany garage doors ensuring both convenience and luxury. A fully wired smart home featuring CAT6, custom security system, built in speaker system and full rack IT closet, and 9 mounted televisions Each of the additional three en-suite bedrooms is designed with privacy and elegance in mind, offering luxurious bathrooms and custom millwork. The outdoor living spaces are as remarkable as the interior, with an expansive terrace, all designed to take full advantage of the stunning ocean views and provide elegant entertaining areas. Finish and details such as cast in place concrete, imported real Italian stone façade, high quality materials thoughtfully crafted to resist the elements. An exceptional private outdoor grilling area, TV, and custom outdoor stone fireplace for intimate gatherings. A rare opportunity to own an architectural marvel in one of Southern California’s most coveted coastal enclaves.

187 Cherry Ave, Carlsbad

$6,830,208
180067208 MLS Active Status
PROPERTY AVAILABLE, MITIGATION LAND REQUIREMENTS, DUE TO PRESENT MARKET CONDITION AND VALUABLE IMPROVEMENTS ON THE AREA ON PROCESS, PROPERTY CONNECTING TO THE SOUTH WILL BE A MIXTURE OF COMMERCIAL AND RESIDENTIAL DEVELOPMENT, SIDEWALKS, RAIN DRAINAGE AND ROADWAYS COMING, PRICE IS ADJUSTED TO REFLECT NEW VALUE. ONE OF A KIND PROPERTY, THERE ARE NONE AVAILABLE FOR SALE AT THIS TIME IN THE AREA. GREAT INVESTMENT OPPORTUNITY, PROPERTY LOCATED VERY CLOSE TO A LARGE PROJECT ON PROGRESS , THE PROJECT WILL INCLUDE INDUSTRIAL, COMMERCIAL AND RESIDENTIAL. THERE IS WATER AND LIGHT IN THE STREET AND GAS VERY NEAR. LOCATION OF LOT HAS EXPOSURE FROM FREEWAY 125 & OTAY MESA RD. SUNROAD DEVELOPMENT IS ADVANCING WITH THEIR COUNTY APPROVALS THERE IS A HUGE PROJECT FROM AMAZON NEAR BY.

LONE STAR RD, San Diego

$6,800,000
3 Beds 3 Baths 260009746SD MLS Active Status
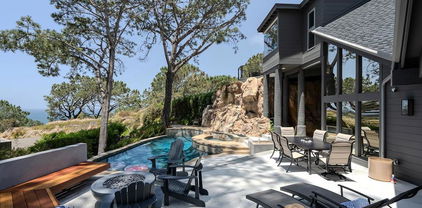
Enjoy the one-of-a-kind ocean and sunset views from this coastal retreat set among the bluffs and trees of Del Mar. This unparalleled 14,400 sf property will have you and your guests awe-inspired by the natural beauty of this location. Lodged into the sandstone bluffs and nestled below the towering Torrey Pines, this home has been completely reimagined to embrace the sweeping ocean views from every room in the house. Designed with modern sensibilities and indoor-outdoor living in mind, the home features an open floor plan with large skylights, flooding the interior living space with natural light. The multi-slide pocket door disappears to seamlessly open the interior to the west facing deck and salt water pool. Spend time with your family and friends sitting by the new fire pit or soaking in the spa while the rock waterfall runs down and the sun sets in the distance. Finish the evening in the courtyard tucked into the bluff and enjoy the warmth of the gas fireplace. Wake up every morning to the sound of crashing waves and white water views from the privacy of the primary suite perched atop the bluff. Take your own private elevator to the primary suite and relax in the spa-like bathroom with a soaking tub and large shower. Down the hall is a large walk-in closet with a coffee bar. Sip an early morning espresso from the primary suite deck with its own gas fire pit. This peaceful, private retreat is truly special.

390 Hidden Pines Rd, Del Mar

$6,799,999
OC26098360 MLS Active Status
Newer-construction 10-unit multifamily complex located in Encinitas, California. Major renovation work was completed in January 2025. The property consists of two parcels with two separate APNs and offers a desirable unit mix of five one-bedroom/one-bath units and five two-bedroom/one-bath units, all of which have been completely remodeled and/or newly built. The units feature large enclosed backyards, mature landscaping, and abundant natural light. This turn-key trophy asset has undergone a comprehensive renovation to institutional standards, including all-new quartz countertops, renovated kitchens and bathrooms, tile flooring throughout all units, new AC units in the newly constructed units completed in 2025, upgraded electrical panels, and a new roof. Seller is also a CA licensed salesperson and have interest in the property.

921 Regal, Encinitas

$6,795,000
PTP2602684 MLS Active Status
Relax, Sit Back and Close your eyes. This Southern California Prime Coastal Beachside Property is what developmental dreams are truly made of. 11 Quintessential Carlsbad Beach Rentals on 2 contiguous lots equaling close to a 1/2 acre. With Grand Ocean Views and Located directly across from the Beach on “The Boulevard”. Situated in a prime location in a Mecca City that attracts the lifestyle of the Influential Elitist and all those desiring healthy Coastal Beach Living. This uniquely blended 1 of a kind property stands currently as a passive income investment. Money earned with minimal ongoing effort, just requiring an upfront investment of some time, money, and resources with the future reward of the huge developmental upside. Don’t be shy, go all in and Build Your Dream. Brewery. Bodega. Boutique Hotel. Bistro Restaurant. Mixed use Commercial/Residential. Ask the City and they will tell you all this and more can be possible. This Carlsbad Village Real Estate Holding stands proudly close to the home of world renowned properties including the Beachside Tropical Oasis known as the “Ocean Palms Beach Resort” as well as “Das Carlsbad Mineral Spa” (It’s aquifer water was historically declared "Most Healthful" by California state officials in 1991) plus Legoland California Resort and many more. Also on that local list of allure are Michelin starred Restaurants, the modern French “Jeune et Jolie” and “Restaurant Lilo”. All complimented by some of the best climatic weather and highly rated Sandy Beaches. This Phenomenal Real Estate Acquisition can be your new stepping stone to further your monetary success to the next level and beyond. Inquire further for current financials, site plan layout and pro forma. **Agents and Buyers Note ** Sale includes 2 addresses and 2 separate APN’s. There are 9 “Real Property” rental units and 2 “Space Rentals” with a 5th wheel and a mobile home that are staying. Year built and overall total square footage is an estimate. Built prior to the City of Carlsbads incorporation in 1952. The County of San Diego will be your best property history resource. But the City of Carlsbad is your best source for all future development possibilities. I have City Contacts to pass on to help you with the developmental investigation of this property. Units are older but have been maintained. Combining both lots puts it at the highest and best developmental designation : “The Village and Barrio Master Plan”. Property is Sold “AS IS”. Value is in the land and the beachside location with a gross income close to $18,000 monthly while you design and build. All tenants are month to month with a pro forma upside to rental income. There is One meter for all units including power, gas and water. Owner pays all common use utilities including sewer and trash. Do ALL your due diligence upfront and then come to the table with a smile and your checkbook. No FAFO. No extended lag time given, be ready to close. No LOI’s. No seller JV or seller financing. Call your Banker or your Rich Uncle. Property interior features shown with a negotiable offer backed by superior financials. No Exceptions. See photos that includes rent role and unit descriptions.

3056 & 3162 Carlsbad Boulevard, Carlsbad

$6,795,000
4 Beds 5 Baths 260006436SD MLS Active Status
120 I Avenue presents a compelling opportunity to acquire one of Coronado’s premier custom residences. Ideally situated just steps from the bay and across from Bay View Park, the home blends architectural presence, refined coastal interiors, and exceptional indoor-outdoor living—along with rare parking capacity for up to six vehicles, including a detached two-car garage, two covered spaces, and additional off-alley parking. The thoughtfully designed main level features engineered wood flooring, formal dining, and a chef’s kitchen with premium appliances, quartz countertops, and a generous center island opening seamlessly to the living area with fireplace and covered patio complete with built-in BBQ and grassy yard. A first-floor bedroom suite offers flexibility for guests or multigenerational living. Upstairs, three additional en-suite bedrooms include a luxurious primary retreat with fireplace, spa-inspired bath with soaking tub and rain shower, walk-in closet, and private balcony. Two secondary suites open to a covered veranda, while the expansive rooftop deck—accessible from both levels—serves as a true highlight of the home, capturing sweeping views of the bay, Coronado Bridge, and downtown San Diego skyline. Additional highlights include surround sound, custom millwork, plantation shutters, security system, and alley access. Located moments from the ferry landing, shops, and dining, this residence delivers privacy, scale, and the best of Coronado living.

120 I Ave, Coronado

$6,750,000
8 Beds 5 Baths 260017799SD MLS Active Status
Rare La Jolla Village home with two ADUs, designed by award-winning architect Stephen Borow, offering luxury living, ocean views, and income potential in one of La Jolla’s most desirable coastal locations. The property features a recently remodeled, detached front residence with 4 bedrooms, 3 bathrooms, and approximately 2,783 sq ft, along with a detached rear duplex totaling approximately 1,854 sq ft and offering independent access from Bishops Lane. Each duplex unit includes 2 bedrooms, 1 bathroom, a private fenced entrance, assigned parking, and an EV charger. The lower unit is approximately 962 sq ft, while the upper unit is approximately 862 sq ft and features ocean views. The front residence is designed for elevated coastal living and entertaining, highlighted by an approximately 1,600 sq ft rooftop deck with ocean views, a fireplace, BBQ area, and generous gathering space. High-end finishes and smart-home upgrades include concealed blackout bedroom shades, LED lighting, integrated speakers, heated bathroom floors, security cameras, mountain spring water supplied throughout the home, and more. With approximately 4,637 total sq ft, multiple detached structures, six parking spaces off Bishops Lane, EV charging, ocean views, and day-one rental potential, this is a rare opportunity to own a flexible coastal compound in the heart of La Jolla Village. Rare La Jolla Village compound offering luxury living, ocean views, income potential, and exceptional flexibility in one of La Jolla’s most desirable coastal locations. Designed by award-winning architect Stephen Borow, the property combines a recently remodeled detached front residence with a separately detached rear duplex, creating a unique opportunity for multigenerational living, guest accommodations, long-term rentals, short-term rentals, or a combination of personal and income-producing use. The front residence features 4 bedrooms, 3 bathrooms, and approximately 2,783 sq ft of living space. It has been extensively updated for elevated coastal living and entertaining, with a thoughtfully designed floor plan and a wide range of smart-home and high-end features. Highlights include concealed blackout shades in the bedrooms, LED lighting, integrated speakers, heated bathroom floors, security cameras, upgraded screens, spring-water faucets throughout, and additional custom improvements. One of the home’s most distinctive features is the approximately 1,600 sq ft rooftop deck with ocean views. The expansive outdoor space includes a fireplace, BBQ area, and generous room for dining, lounging, and entertaining, offering a rare private retreat in the heart of the Village. At the rear of the property is a detached two-story duplex totaling approximately 1,854 sq ft, with independent access from Bishops Lane. Each unit includes 2 bedrooms, 1 bathroom, its own address, a private fenced entrance, assigned parking, and EV charger access. The lower unit is approximately 962 sq ft, while the upper unit is approximately 862 sq ft and features ocean views. Both duplex units are fully furnished, including curtains, televisions, cookware, linens, towels, and utensils, allowing for immediate use as vacation rentals, long-term rentals, guest quarters, home offices, or extended-family residences. Furnishings may be negotiable with the purchase. The property offers approximately 4,637 total sq ft of living space across multiple detached structures, along with six parking spaces accessed from Bishops Lane. The separation between the front residence and rear duplex provides privacy and operational flexibility, while the individual entrances and addresses allow the units to function independently. All three units have been operated as short-term rentals, providing established rental-use history and day-one income potential, subject to applicable regulations and buyer verification. Whether used as a primary residence with supplemental income, a multigenerational compound, a coastal secon...

7376 Fay Ave, La Jolla

$6,750,000
5 Beds 5 Baths NDP2603443 MLS Active Status
Nestled within the prestigious and peaceful enclave of Rancho Del Mar, 4557 Vista De La Tierra stands as a true storybook estate, reborn through a full, down-to-the-studs renovation that blends timeless charm with an elevated modern design. Set on a flat and usable one-acre lot, the property feels both magical and private, wrapped in mature trees, expansive lawns, and gardens that unfold like a secluded park. It’s the kind of home that feels worlds away, yet remains just minutes from the coast and every convenience Del Mar living is known for. The home sits gracefully on its verdant lot while sunlight filters through towering trees, open lawn stretches in all directions, and the pool and outdoor spaces anchor the estate with a sense of serene luxury. Whether you’re hosting gatherings, lounging poolside, or simply enjoying the quiet beauty of nature, the outdoor environment inspires a true sense of retreat. Inside, the home has been completely transformed with a level of craftsmanship and design intention that respects its original architectural charm while elevating every space for modern living. The floor plan offers exceptional flexibility, highlighted by two primary suites, one on the main level and one upstairs, ideal for multigenerational living, extended guests, or a luxurious private office or studio retreat. High ceilings, abundant windows, and an airy layout create a bright, inviting atmosphere throughout the home. The main living areas are designed for connection and flow, offering large gathering spaces that seamlessly transition to the outdoors. Whether it’s cozy evenings by the fireplace, sun-drenched mornings in the kitchen, or quiet afternoons overlooking the backyard, the home’s spaces feel warm, intimate, and timeless. The upstairs wing, accessible by two staircases, includes 3 additional bedrooms, baths, and an open entertainment area with a balcony that captures sweeping views of the estate’s park-like grounds. Set within Rancho Del Mar, one of the area’s most coveted neighborhoods, this home offers the rare combination of privacy, land, and convenience. Here, you’re minutes from Del Mar’s pristine beaches, the Flower Hill Promenade, relaxed coastal dining, boutique shopping, golf, the Del Mar Race Track, the polo fields, and easy access to I-5. Top-rated schools in the Del Mar Union and San Dieguito districts further enhance the appeal of this exceptional location.

4557 Vista De La Tierra, Del Mar

$6,750,000
4 Beds 4 Baths NDP2602333 MLS Active Status
Single-Story Coastal Stunner — Just Steps to the Sand in the Del Mar Beach Colony. Welcome to 1820 Coast Blvd, a beautifully remodeled single-level beach retreat located one house from the sand in the coveted Del Mar Beach Colony. Blending timeless coastal elegance with modern luxury upgrades, this exceptional home offers the rare combination of walk-to-the-beach convenience, refined design, and effortless indoor-outdoor living. A generous courtyard entry and charming Dutch-door welcome set the tone for this inviting coastal residence. Inside, sun-filled living spaces showcase French Oak wood flooring, custom built-ins, and dual fireplaces, creating warmth and sophistication throughout the open-concept layout. Large doors and windows invite the ocean breeze and natural light, capturing the carefree spirit of beachside living. The chef’s kitchen is designed for both everyday living and entertaining, featuring Viking appliances, custom cabinetry, and a walk-in pantry, seamlessly flowing into the dining and lounge areas. The thoughtfully designed floor plan includes 3 bedrooms and 3.5 baths, plus a spacious loft retreat with 6 beds and storage, perfect for accommodating additional guests after long days at the beach. The primary suite offers a peaceful sanctuary with a large walk-in closet and spa-inspired marble bath. Designed to fully embrace the Southern California lifestyle, the home offers exceptional indoor-outdoor living with both front and rear patios. The backyard is beautifully landscaped and features an outdoor fireplace, outdoor TV, and outdoor shower, along with a private gate providing convenient access toward Ocean Front and the beach—perfect for rinsing off after surf sessions or sunset walks along the shore. Modern sustainability and comfort are also thoughtfully integrated with owned solar panels, Tesla Powerwalls for energy storage, and a tankless water heater, offering both efficiency and peace of mind. Additional highlights include two fireplaces, a large two-car garage, and additional driveway parking, all rare luxuries close to the sand. From this premier location, you are just a short stroll to the shops, cafés, and acclaimed restaurants of Del Mar Village, nearby Powerhouse Park, and the world-famous Del Mar Racetrack. The renowned Torrey Pines Golf Course and the breathtaking coastal hiking trails of Torrey Pines State Natural Reserve are also just a short drive away. Whether as a primary residence, beach getaway, or investment in one of Southern California’s most iconic coastal communities, 1820 Coast Blvd delivers the quintessential Del Mar lifestyle—where the beach is steps away and every day feels like a vacation.

1820 Coast Boulevard, Del Mar

$6,750,000
NDP2509253 MLS Active Status
Rancho Viejo – Premier Development Opportunity Cost-Efficient, and Market-Aligned Key Investment Highlights Approvals Secured – Full County scoping letter and Fire District agreements in place Phased Development – Reduced upfront costs with optimized two-phase buildout $10M+ in Cost Savings – Modular construction, grading optimizations, and road design efficiencies Strong Rental Demand – By-right ADUs/J-ADUs in a high-growth Southern California corridor Project Advantages 1. Flexible Land Use Designations - Active Use Open Space: Permits clubhouses, trails, recreation, and water features - Passive (Restorative) Use: Allows grading/development with approved landscape restoration—resolving prior ownership’s roadblocks 2. Accelerated & Deferred Costs - Emergency Road Approval: Secondary access downgraded from primary road standards, cutting $2M+ in initial costs - Phase 2 Deferrals: Fire Dept. approved delaying full emergency road buildout, accelerating Phase 1 (29 lots) 3. Optimized Site Engineering - Grading Plan: Reduced import volumes while expanding usable yard space via elevated home pads - Modular Construction: Approved for 30% faster vertical build, with modern-rustic designs and covered parking integration 4. Lower Infrastructure Costs - Santa Luz-Inspired Roads: Drought-tolerant, fire-resistant landscaping with reduced sidewalk/street expenses - Traffic Study vs. Full Road Build: $500K+ savings vs. original secondary access requirements 5. High-Demand Rental Model - ADU/J-ADU Inclusion: Projects premium rents using tri-county (Orange/San Diego/Riverside) comps - Proven Precedent: Maintenance/design benchmarks from award-winning Santa Luz/Cielo communities 6. Risk-Mitigated Execution - Geotech Complete: Keller ground-improvement plan locked - Top-Tier Team: Design/engineering leads with regional success track records --- Why Invest Now? Approvals in Hand – No entitlement delays Cost Certainty – $6M+ savings already engineered into plan SoCal Housing Shortfall – ADU-friendly project meets urgent rental demand Exit Flexibility – Build-to-sell or hold as cash-flowing rental portfolio Attachments: Pro forma, grading/road plans, modular design renderings **Next Steps:** Let’s discuss capital structure and pre-sales strategy—this asset won’t last.

3309 San Rey Lane, Bonsall

$6,689,000
4 Beds 4 Baths NDP2605889 MLS Active Status
SELLER IS OPEN TO CREATIVE / SELLER FINANCING! Set on an oversized, elevated corner lot in the heart of Bird Rock, this newly constructed residence is what coastal La Jolla living is supposed to feel like and is now being offered for sale with a Lease-to-Own option for the right buyer! This entertainer's dream home is just over 3,100 square feet and consists of 4 bedrooms, 3.5 bathrooms, and an attached junior ADU perfect for friends, family, or rental income. The heart of the home is an expansive chef's kitchen built around Viking and Miele appliances and highly sought-after Taj Mahal Quartzite countertops, all seamlessly flowing into the outdoor entertainment areas through bi-folding doors. DuChateau hardwood floors and custom cabinetry carry throughout, with solid walnut countertops in the secondary bathrooms adding the kind of detail you only find in new construction homes built with care. Upstairs, the primary suite opens through its own bi-folding doors to a private rooftop deck with blue-water ocean views, your own quiet perch to take in every beautiful La Jolla sunset. A second rooftop deck serves the rest of the home, an entertainer's vantage point where panoramic ocean views and evening light do all the talking, ready for everything from a glass of wine at golden hour to a full gathering under the stars. This home is perfectly positioned on a quiet, residential corner of Bird Rock, offering a sense of calm privacy while keeping you just a short walk from beaches, Bird Rock Elementary, and local favorites like Beaumont's and Bird Rock Coffee Roasters. Whether you're after a primary residence or a true lock-and-leave coastal retreat, this is a rare opportunity to own one of Bird Rock's finest new construction homes, with a Lease-to-Own option available for the right buyer.

5610 Bellevue Avenue, La Jolla

$6,600,000
250044862SD MLS Active Status
Rare true oceanfront income property in Sunset Cliffs with sweeping ~280° sit-down ocean views, exceptional privacy, and beautifully renovated, turn-key interiors. Includes four upgraded 2BR residences plus two well-finished bonus studio units, offering excellent flexibility and income potential. Renovations from 2020–2025 include quartz counters, stainless appliances, LVP flooring, updated baths, dual-pane windows, and cohesive coastal-modern finishes. Three residences perform strongly as VRBO short-term rentals, while the remaining units are month-to-month long-term rentals with significant upside. Additional highlights: rare 4-car garage, new garage doors, new staircases, and multiple ocean-facing decks/patios. The renovation included major permitted improvements, expanded living areas, and comprehensive upgrades to core systems including HVAC with central air conditioning, plumbing, and electrical, along with a newly rebuilt garage and additional finished living space above. Multiple outdoor decks were created to maximize panoramic views, including decks off the primary suite, living area, and the library/bedroom suite above the garage. The kitchen is appointed with a full Thermador suite including refrigerator/freezer columns, wine refrigerator, double ovens, and a 6-burner range with griddle and pot filler, plus a large granite waterfall island with seating for five. Decking is Trex with updated iron railings, and the patio is plumbed for gas for a future fire feature. The primary suite features Italian Carrara marble finishes, dual sinks, separate water closet, walk-in closet and additional closet storage, and the primary bath and powder room are equipped with bidets. The lower level functions as a true guest suite with a spacious family room, full kitchenette, separate entry, laundry, large closets, plus a private bedroom and full bath.

1476 80 Pescadero Drive, Ocean Beach (OB)

$6,500,000
260004099SD MLS Active Status
For over 25 years, the property has been occupied by Hanger 94 - San Diego County’s largest retailer of surf, skateboard, snowboard and collection of skis. The property was previously occupied by Blockbuster. The owner of the property owns Hanger 94 and is willing to transfer the successful business to a new operator. This is a great opportunity for a Business Owner or Owner-User that wants to open a business or relocate their existing business to this phenomenal location, while taking advantage of SBA Financing. With a qualified buyer, the seller might even provide Seller financing. An Owner-User can advertise their business on the monument sign that overlooks Interstate 8 with nearly 200,000 cars per day. There is a tremendous amount of onsite parking and the potential to create a drive thru. The current owner has meticulously maintained the property with a recently resealed roof and the ceiling clearance height is 24 feet. The property is within immediate proximity to I-8 & the 125 freeway with a direct on/off ramp on Jackson Drive. Across the street is the Grossmont Center - a recently acquired 925,000 SF mall on 64 acres that is undergoing a major renovation. Other employers in the immediate area include Sharp Grossmont Hospital, Kaiser, Target, Walmart, Hobby Lobby, Guitar Center, Office Depot, Costco, Trader Joes and much much more.

5270 Jackson Dr, La Mesa

$6,499,000
5 Beds 8 Baths NDP2601697 MLS Active Status
Positioned within the exclusive guard-gated enclave of Rancho Pacifica, 5146 Rancho Verde Trl presents a beautifully reimagined estate where classic architecture meets a crisp, modern refresh. Thoughtfully transformed throughout, the home pairs dramatic volume with refined finishes—soaring ceilings, elegant archways, and walls of windows that flood the interiors with natural light. Wide-plank white oak floors run seamlessly from room to room, setting a warm, elevated tone. The kitchen is the showpiece—fully redesigned for both function and style with custom white oak cabinetry, dual oversized islands, striking quartzite countertops, and a complete suite of new Thermador appliances. A sculptural marble hood detail anchors the space, while the open layout flows effortlessly into the bright family room and sunlit breakfast nook—perfect for casual mornings or hosting with ease. On the main level, the primary suite offers a true retreat, featuring a spa-caliber bath with an expansive wet room, dual shower heads, and two generous walk-in closets designed for everyday luxury. Additional guest bedrooms are spacious and private, each with its own en-suite bath—ideal for family and visitors alike. Set on just over half an acre, the grounds are designed for resort living with lush landscaping, multiple outdoor gathering areas, and a pool and spa that invite year-round enjoyment. Just minutes from Del Mar, premier schools, acclaimed golf clubs, and coastal access, this is a rare opportunity to own a turnkey home in one of the most coveted communities.

5146 Rancho Verde Trail, San Diego

$6,498,800
9 Beds 5 Baths NDP2508730 MLS Active Status
Oceanfront Estate on the Sand | 1409 South Pacific Street | Oceanside, California Seller Financing Available for Qualified Buyers Opportunities like this are exceptionally rare. At the time of listing, 1409 South Pacific Street is the only single-family home available directly on the sand in Oceanside. The 1400 block of South Pacific Street is one of Oceanside's most sought-after oceanfront locations. With no homes across the street and only a handful of beachfront residences, the neighborhood offers a quieter, less-traveled setting while remaining just minutes from the harbor, restaurants, shopping, and downtown. Unlike most Southern California beachfront properties, this residence includes a private sandy beach within the parcel boundaries—an extraordinary ownership feature rarely found along the California coast. The private beach becomes a natural extension of the home, creating an outdoor living experience that few properties can offer. With eight bedrooms, an optional ninth bedroom or office, four full bathrooms, a powder room, and three levels of living space, the home is designed to accommodate large gatherings, extended family, and guests without sacrificing comfort or privacy. A portion of the home is currently operated as a successful short-term rental. The current short-term rental permit does not convey with the sale. Buyers are advised to verify permit availability, licensing requirements, and all applicable regulations with the City of Oceanside. Main Level The kitchen, dining area, and great room are all oriented toward the Pacific, allowing the ocean to become the focal point of everyday living. Sliding doors open to an oceanfront deck, creating an effortless transition between indoor and outdoor spaces. This level also includes a guest bedroom, a full bathroom, a powder room, and a laundry room. Upper Level The primary suite overlooks the coastline and features a fireplace, private oceanfront deck, and panoramic views of the Pacific. Three additional bedrooms, a flexible office or media room, and a conveniently located laundry closet complete the upper level. Beach Level Created for entertaining and relaxed coastal living, the beach level offers three bedrooms, a full bathroom, an efficiency kitchen, a beach bar with sink and wine refrigerator, a fireplace, and a spacious gathering room that opens directly onto the oceanfront deck. Just beyond the deck, the property's private sandy beach provides a setting unlike virtually any other home in Oceanside. Spend evenings around the fire pit, enjoy the sound of the waves just steps away, or walk down your private stairs for direct access to the public beach and surf. A thoughtfully designed lock-off configuration between the main and upper levels offers flexibility for extended family, guests, or a variety of living arrangements. Nearly 400 square feet of oceanfront decking creates multiple outdoor spaces for dining, relaxing, and taking in the ever-changing coastline, while abundant storage throughout the home enhances everyday functionality. Additional Features * Seller financing available for qualified buyers * Private sandy beach within the parcel boundaries * Oceanfront decks on multiple levels * Lock-off floor plan * Single-car garage * Carport plus additional off-street parking * Negotiable furnishings * No HOA * No special assessments Located just minutes from Oceanside's harbor, restaurants, boutique shopping, and coastal attractions, this home combines one of Southern California's most desirable beachfront settings with the convenience of a vibrant coastal community. Properties like this seldom come to market. Directly on the sand, a private beach within the property's boundaries, one of the largest single-family oceanfront homes in Oceanside, and the only active single-family residence currently available on the sand.

1409 S Pacific Street, Oceanside

$6,495,000
4 Beds 5 Baths 260015657SD MLS Active Status
Just a few homes from the ocean, this custom 2007-built Mediterranean villa captures rare southern panoramic whitewater views from Crystal Pier in Pacific Beach, past Ocean Beach and the Coronado Islands in Mexico—a vantage point enjoyed by only a select few Bird Rock properties. Set on an unusually large, flat, usable 9,000 sq ft lot, this elevator-accessible two-story home was designed with a reverse floor plan to maximize its breathtaking ocean views from the chef’s kitchen, dining area, family room, primary suite, and multiple view decks. The custom kitchen features dual islands and opens seamlessly to the main living spaces, creating an ideal setting for entertaining, morning coffee, and al fresco dining with the Pacific as the backdrop. The entry level offers three en-suite bedrooms, including a true secondary primary suite, plus a bedroom with separate exterior entrance and bar/kitchenette, ideal as a private guest suite, or dream home office. A separate living area with hidden wet bar and custom 200-bottle temperature-controlled wine cellar opens directly to the expansive backyard. Outdoors, mature tropical landscaping, a covered patio, outdoor kitchen, large natural gas fire pit, and low-maintenance hand-laid mosaic and paver hardscape create a private resort-like setting with room for a future pool or custom outdoor vision. Located on a quiet, seldom-traveled street moments from Tourmaline Beach, the boardwalk, Pacific Beach Point, Calumet Park, restaurants, and shopping, this is a rare Bird Rock offering with scale, privacy, walkability, and unforgettable views!

636 Wrelton Dr, La Jolla

$6,495,000
6 Beds 6 Baths NDP2606006 MLS Active Status
Perched atop one of the most coveted view sites on the Del Mar Mesa, this extraordinary Single-Level Estate offers a rare combination of complete privacy, breathtaking ocean horizons, and panoramic vistas that stretch for miles. Privately gated and situated on 1.74 pristine acres, this exceptional residence captures a true "king of the world" setting with sweeping views from nearly every room. Designed for both grand-scale entertaining and everyday luxury, the home features 6 spacious bedrooms, 5.5 baths, home office, game room, and approximately 6,200 square feet built for entertaining. The resort-inspired backyard is an entertainer's dream, highlighted by a vanishing-edge pool, covered outdoor loggias, multiple gathering areas, and a private sports court; all positioned to maximize the incredible backdrop of ocean, canyon, and sunset views. Additional features include a 54-panel owned solar for the home, pool solar, an oversized four-car garage, gated motor court, and thoughtfully designed single-level living that blends comfort, functionality, and sophistication. Del Mar Mesa is known for its expansive estates, protected open space, and unparalleled privacy. Residents enjoy immediate access to miles of hiking, biking, and equestrian trails within the adjacent Los Peñasquitos Canyon Preserve, while remaining just minutes from the beaches of Del Mar, the dining and shopping destinations of One Paseo and Del Mar Highlands Town Center, award winning schools, the acclaimed Fairmont Grand Del Mar, and convenient freeway access.

4909 Del Mar Mesa Rd, San Diego

$6,495,000
4 Beds 5 Baths 260007494SD MLS Active Status
Enjoy Captivating Ocean Views up the La Jolla Coast from this Magnificent 4-Bedroom, 4.5-Bath Estate Blending Tranquil Privacy with the Warmth of Classical Italian Architecture! The rhythm of splashing fountains, a beautifully crafted courtyard and artisan stone columns welcome you through the entry foyer into a bright, spacious floor plan with polished stone flooring & soaring ceilings. A wall of glass doors leads you to a spectacular pool deck with sweeping views of the Pacific Ocean. Features also include large formal living and dining rooms, beautiful kitchen with granite countertops and stainless appliances, a breakfast area with bright bay windows, warm traditional family room opening to the ocean-view pool deck, grand primary suite with spacious walk in closet and spa-style bath, all bedrooms offer private baths, with a fourth bedroom offering a detached private entry - perfect for an office, wine cellar, or extended-family suite. Also featured are multi-zoned heat and air conditioning, 2-car attached garage, fully fenced property with gated driveway, and a peaceful, elevated location opening to Mount Soledad open space and walking trails!

2302 Rue Adriane, La Jolla

Based on information from California Regional Multiple Listing Service, Inc. as of . This information is for your personal, non-commercial use and may not be used for any purpose other than to identify prospective properties you may be interested in purchasing. Display of MLS data is usually deemed reliable but is NOT guaranteed accurate by the MLS. Buyers are responsible for verifying the accuracy of all information and should investigate the data themselves or retain appropriate professionals. Information from sources other than the Listing Agent may have been included in the MLS data. Unless otherwise specified in writing, Broker/Agent has not and will not verify any information obtained from other sources. The Broker/Agent providing the information contained herein may or may not have been the Listing and/or Selling Agent.